Built in 2018 and offered to the market with no onward chain, this attractive two-bedroom house on Marshall Road combines contemporary styling with a sociable open-plan layout, a private rear garden and ORP for 2 vehicles. Just eight years old, the property offers approximately 712 sq ft of accommodation over two floors, with two double bedrooms, two shower rooms, SMEG built-in appliances and underfloor heating throughout the ground floor.
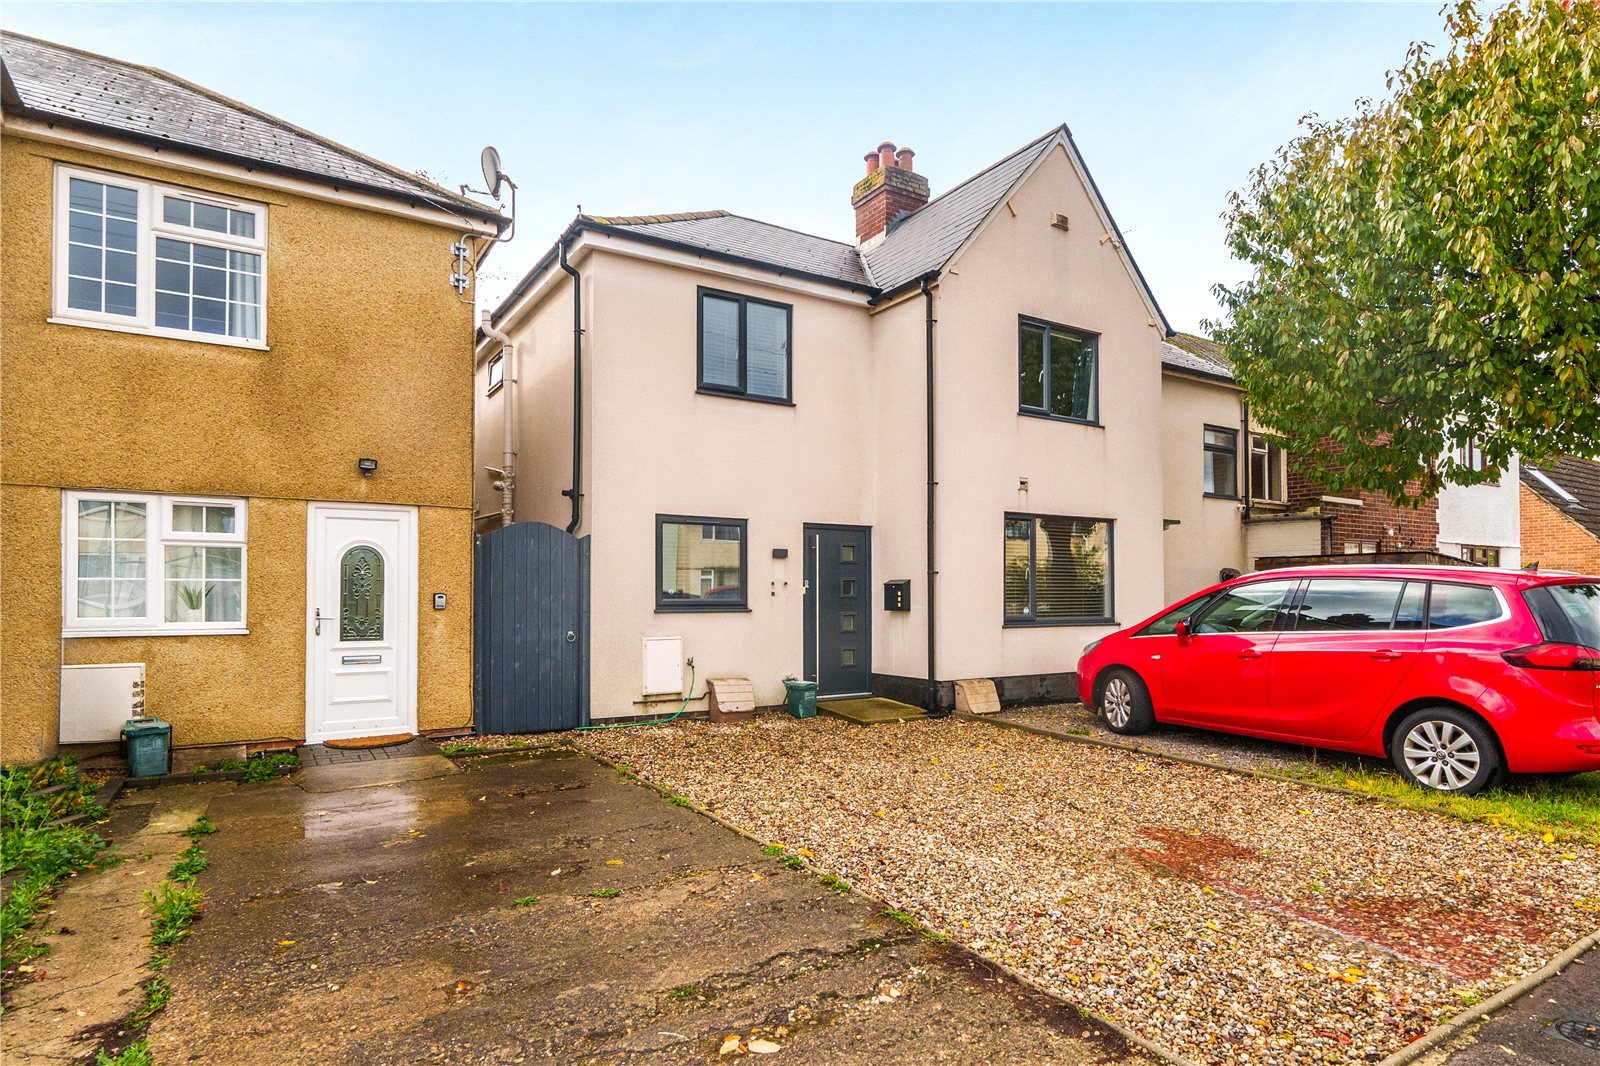
The house makes an appealing first impression, with pale rendered elevations, contrasting dark-framed windows and a distinctive gabled frontage creating a smart, individual appearance. The gravelled frontage provides ORP for 2 vehicles, while convenient side access adds further practicality.
At the heart of the home is the open-plan kitchen, dining and reception room, extending approximately 32ft 5in from front to back, with a maximum width of 11ft 1in. This flowing space brings together the main living areas, creating a setting equally suited to everyday routines, relaxed evenings and entertaining friends. Its length allows the kitchen and seating areas to occupy their own positions while remaining connected.
The kitchen is positioned towards the front of the property, with a front-facing window introducing natural light. All built-in appliances are by SMEG, adding a quality finishing touch to this essential part of the home. Its connection with the dining and reception space makes it easy to remain part of the conversation while preparing meals, contributing to the sociable feel of the ground floor.
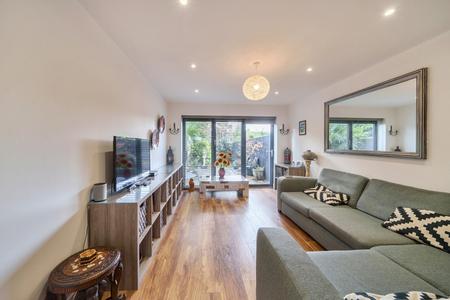
To the rear, the reception area provides an inviting place to relax. Neutral walls and warm wood-effect flooring create a contemporary backdrop, complemented by recessed ceiling lighting and a pendant fitting. There is room for a substantial sofa arrangement, with scope to furnish the space to suit individual tastes. Underfloor heating throughout the ground floor adds comfort and is a welcome feature of the accommodation.
Bi-fold doors form a focal point at the rear of the room, bringing natural light into the living space and opening directly onto the garden. During warmer weather, they allow the reception area and outside space to be enjoyed together, creating an appealing setting for summer gatherings or a quiet evening at home.
A separate ground-floor shower room provides a shower enclosure, wash basin and WC. Having shower facilities on both levels adds convenience for everyday use and when accommodating visitors.
Upstairs, the landing leads to two double bedrooms and a second shower room. The principal bedroom measures approximately 14ft 3in by 11ft 1in, providing generous proportions for a double bed and additional bedroom furniture. The second bedroom measures approximately 10ft 2in by 9ft 11in and offers flexibility as another double bedroom, guest room or a combination of sleeping and working space.
The first-floor shower room is accessed independently from the landing and includes a shower enclosure, wash basin and WC, completing a practical upstairs arrangement.
Outside, the enclosed rear garden provides a private space directly accessible through the bi-fold doors. Measuring approximately 20ft 3in by 11ft 1in, it offers manageable proportions with scope for outdoor seating, dining and planting. Whether enjoying a morning coffee, entertaining during the summer or creating a collection of pots and plants, the garden provides a useful extension of the living accommodation. Convenient side access also makes it easier to bring items to and from the garden.
Marshall Road is situated in Temple Cowley, with nearby bus stops on Hollow Way and access to the wider amenities of Cowley. Templars Square provides a selection of high-street and independent retailers for everyday shopping, while Florence Park offers attractive green space in the wider area.
Combining the appeal of...
Council Tax Band C