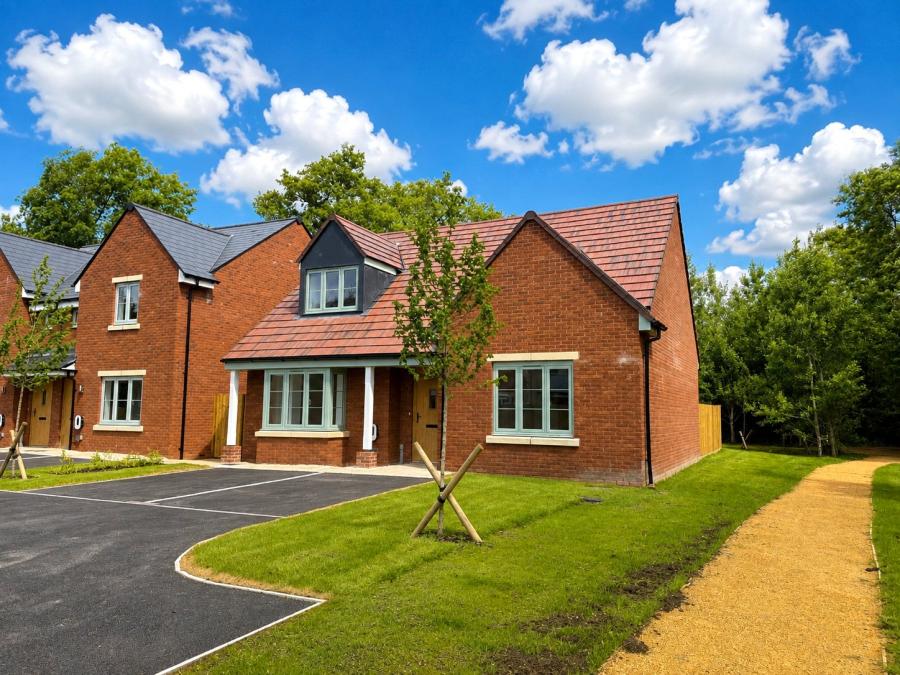
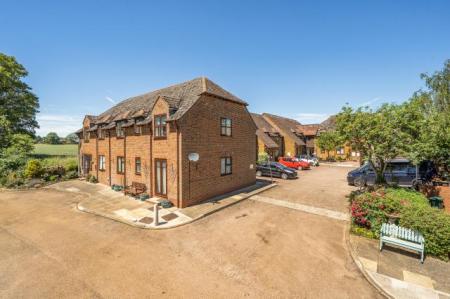
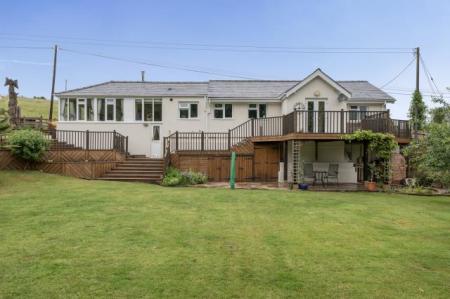
Final detached home – £399,950 with 1,475 sq. ft. of flexible living and ground floor bedroom and bathroom.
The Pembridge is an impressive three-bedroom detached home offering approximately 1,475 sq. ft. of flexible accommodation. With a bedroom/study and bathroom on the ground floor, two generous bedrooms upstairs and a flooring package included, this is a home designed to adapt to changing needs. Ready to move into now.
Property Description
Plot 16, The Pembridge, is the final home of this design at St Mary's Meadow and offers a particularly flexible layout, making it an appealing choice for families, those working from home or buyers looking to future-proof their accommodation.
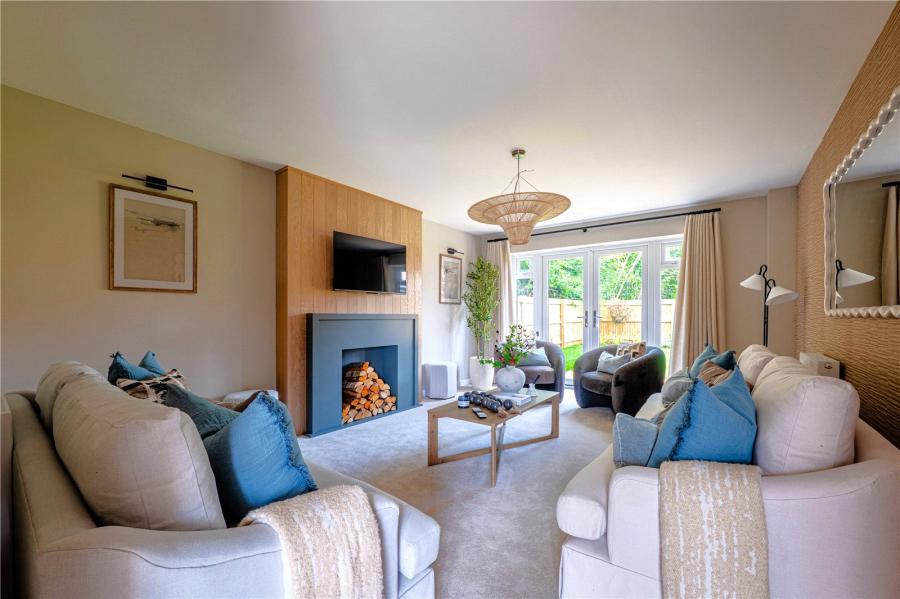
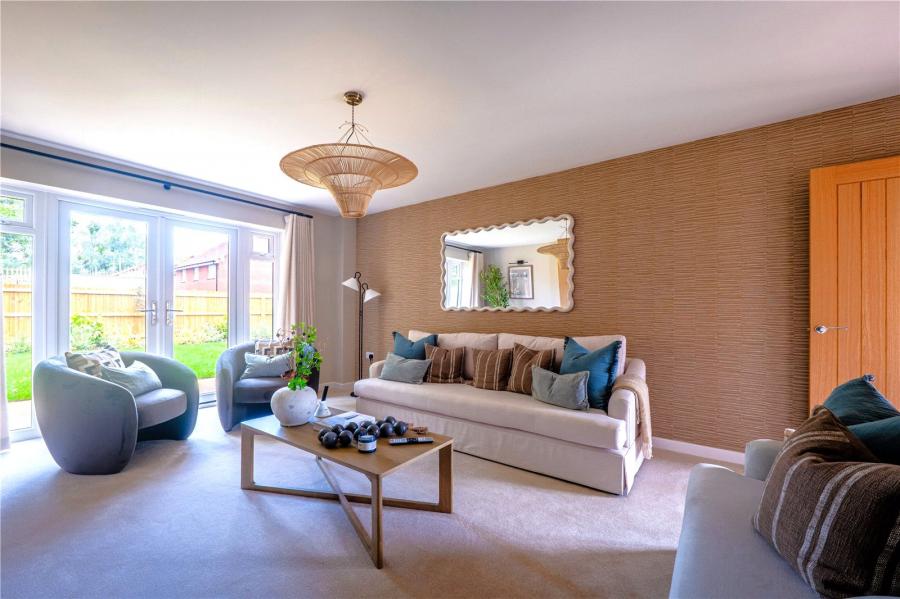
The ground floor provides a generous amount of living space, with a large, light-filled sitting room positioned towards the front of the property. To the rear, the open-plan kitchen and dining area provides a sociable heart to the home, with double doors opening directly onto the garden and creating a natural connection between the indoor and outdoor spaces.
Also on the ground floor is a versatile third bedroom or study, positioned alongside a separate bathroom with shower. This arrangement provides useful flexibility for guests, a home office, multi-generational living or those who may prefer to have bedroom and bathroom facilities on one level.
Upstairs, there are two spacious double bedrooms, including a generous principal bedroom spanning the full width of the property. A contemporary family bathroom serves both bedrooms, with built-in storage providing additional practicality.
The property is ready to move into now and benefits from a flooring package throughout. Further features include the developer's Signature Specification, an air source heat pump and EV charger.
Outside, the rear garden is accessed directly from the kitchen and dining area, while the property also benefits from driveway parking.
St Mary's Meadow, Eardisley
St Mary's Meadow is an exclusive collection of just 18 three and four-bedroom homes in the village of Eardisley, approximately 15 miles west of Hereford and just over 5 miles from the Welsh border.
Set within the Wye Valley, Eardisley offers a welcoming village setting surrounded by attractive countryside, with local amenities, a primary school and access to a variety of walking and cycling routes. The village also provides convenient connections to both Hereford and Hay-on-Wye.
The homes have been built by Cotswold Oak to their Signature Specification, with an emphasis on quality materials, contemporary design and energy efficiency. Features include oak-faced internal doors, oak staircase detailing, Roca and Hansgrohe sanitaryware and Porcelanosa tiling.
Please Note
The property is freehold, although there are additional legal elements relating to the development and management charges may apply. Prospective purchasers are advised to discuss these matters with their legal representative at an early stage.
The particulars are intended as a preliminary guide and prospective purchasers should satisfy themselves as to the specification, dimensions and layout of the individual plot. Details and materials may vary and purchasers are advised to inspect the plot-specific information available from the sales team.