Offered to the market with no onward chain, this wonderfully charming bay-fronted home on Annesley Road combines characterful interiors, generous living accommodation and a substantial rear garden. Extending to approximately 1,011 sq ft, the property offers two double bedrooms, a separate study, two connecting reception rooms and an impressive glazed conservatory dining room. Decorative fireplaces, attractive bay windows and colourful glazed detailing give the house a distinctive personality, while its flowing layout creates an inviting setting for everyday living and entertaining.
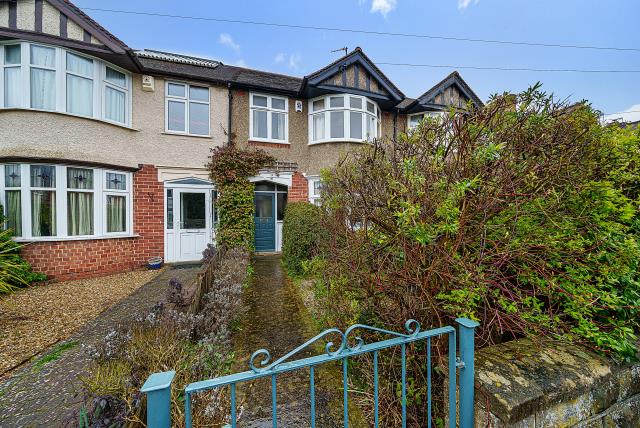
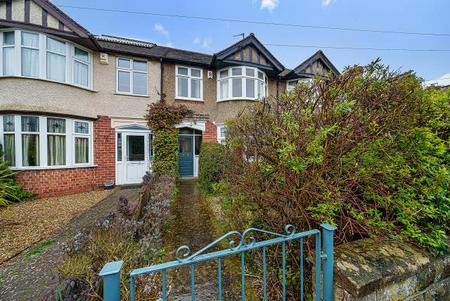
Set behind a gated front garden, with a pathway leading to the entrance, the house has an appealing frontage that immediately hints at the character within. The combination of brickwork, bay windows and decorative detailing beneath the gable gives the property a particularly attractive appearance, complemented by the planting framing the approach.
An entrance hallway leads into the ground-floor accommodation, where two connecting reception rooms provide considerable flexibility. The front sitting room is centred around a generous bay window, bringing natural light into the space and creating an appealing position for seating. Its proportions lend themselves to a comfortable arrangement of sofas and occasional furniture, making this a welcoming room in which to unwind.
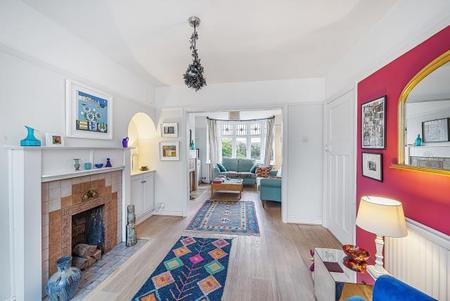
A broad opening connects the front reception room with the second living area, creating a sociable arrangement with distinct spaces for different activities. This allows buyers to enjoy a principal sitting room alongside an additional lounge, reading room or music room, with the rear conservatory providing a dedicated setting for dining. The view through the reception rooms towards the front bay gives a lovely sense of depth and highlights the spaciousness of the ground floor.
The decorative fireplaces are particularly attractive features, with tiled detailing and traditional surrounds creating focal points within the living accommodation. Picture rails, alcove storage and warm-toned flooring add further texture and character. These details give the rooms an established, comfortable feel and provide an appealing backdrop for a wide range of furnishing styles.
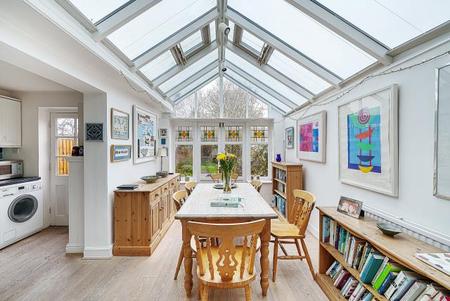
To the rear, the glazed conservatory dining room is a standout feature. Its pitched glazed roof creates an airy space filled with natural light, while the garden-facing windows and doors incorporate colourful decorative glazing. There is room for a substantial dining table, making this an excellent setting for family meals, relaxed weekend breakfasts and evenings with friends. The outlook towards the garden gives the room a strong connection with the outside, with doors opening directly onto the rear garden.
The kitchen sits alongside the reception accommodation and connects with the rear dining space, creating a practical relationship between cooking, dining and entertaining. Fitted cabinetry and work surfaces provide storage and preparation space, while the layout keeps the principal ground-floor rooms conveniently linked. The arrangement is particularly appealing for buyers who enjoy hosting, with space for guests to gather across the adjoining living and dining areas.
Upstairs, the property offers two generously proportioned double bedrooms. The principal bedroom measures approximately 13 ft by 10 ft 7 in, while the second measures approximately 12 ft 6 in by 10 ft 7 in. Both benefit from bay windows, adding character and useful depth to the rooms, with space for double beds and accompanying furniture. The second bedroom also incorporates fitted storage.
A separate study provides a valuable additional room on the first floor. Whether used as a dedicated home office, a creative workspace or a quiet reading room, it adds flexibility to the accommodation and will be particularly useful for buyers working from home. A shower room,...
Council Tax Band D