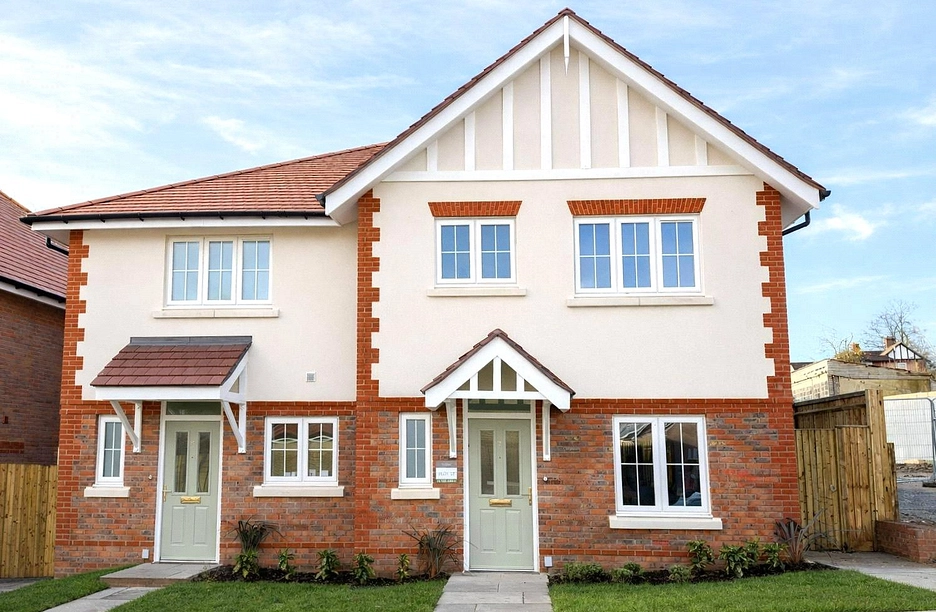
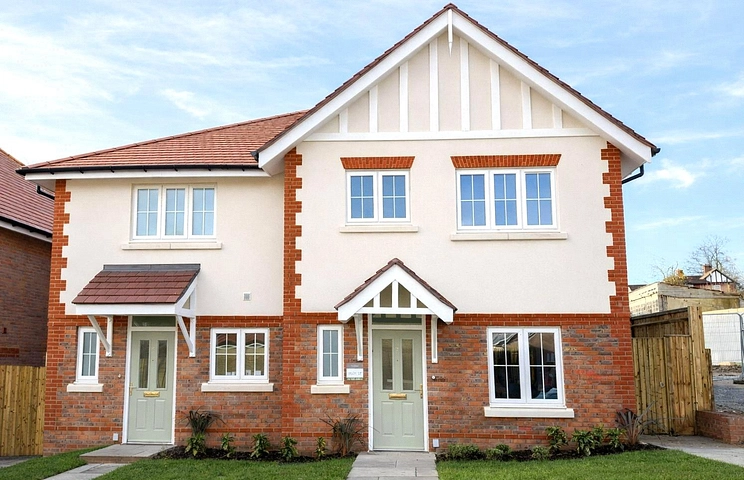
Plot 17 is a thoughtfully designed three bedroom, semi-detached house offering stylish modern living across two floors. Newly built by award winning developer Shanly Homes, the home comes well equipped with energy efficient kitchen appliances helping to reduce your energy bills.
Upstairs, the home features three well-proportioned bedrooms, each space to stamp your own personal style onto. The main bedroom has the added luxury of a private en suite shower room and built-in wardrobes creating a serene escape from the hustle and bustle of the home. The second bedroom is also double in size, whilst bedroom three could make the ideal space for a home office or nursery. Completing the home is the sparkling family bathroom.
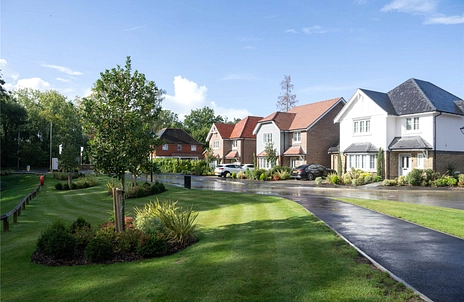
Ascot Oaks is an exclusive private development of two, three and four bedroom luxury homes, ideally situated in the glorious Berkshire countryside, bordering the desirable town of Ascot. Ascot Oaks offers a rare quality of life. Relish being near Ascot's many attractions and amenities, while enjoying some of England's most glorious countryside and woodlands. Martins Heron Station is a 14-minute walk from the development where you can travel into London Waterloo in just under an hour. Or hop aboard the new Elizabeth line, transporting you to London Paddington and beyond with convenient, direct and frequent links. The elegant homes at Ascot Oaks are situated in beautiful landscaping, ensuring a peaceful setting makin it the ideal sanctuary for today's modern lifestyles.
**£10,000 Stamp Duty Contribution!** Subject to Terms and Conditions.
**Please note that the external image is a computer generated image and internal images are of the show home and for indicative purposes only.**
Living/Dining Room - 5.8m x 5.27m
Double aspect living/dining room with feature bay window and French doors out to the rear garden.
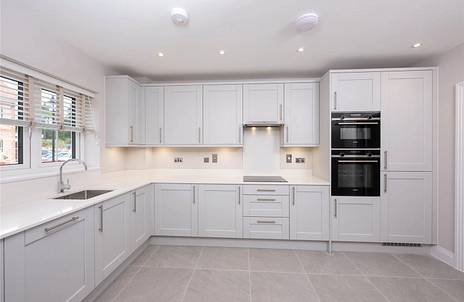
Kitchen - 3.96m x 2.87m
Bespoke kitchen units designed by Kitchen Contract are complemented by hard-wearing Quartz stone worktops, upstands and splashbacks. All appliances are integrated and Siemens. A-rated fan assisted 71L capacity single oven with fast preheat and ecoClean features. 4-zone induction hob with Power Boost function for speed and energy saving, standard 20L wall microwave, full heigh 50/50 fridge/freezer with super freeze and no frost functions, full size 12-place settings dishwasher with voice control and Home Connect, 7kg washer/4kg dryer and telescopic cooker hood. 1810 Company undermounted stainless steel satin finish sink with 1810 Company Courbe curved spout mixer tap. Recessed low-energy, long lasting ceiling downlights are complemented by feature lighting to the underside of the wall units with separate chrome switches to create ambiance.
Bedroom 1 - 5.64m x 2.95m
Rear aspect double bedroom with fitted wardrobes and ensuite shower room.
En-suite
Ideal standard white porcelain sanitaryware with soft-closing toilet seats, complemented by chrome brassware. Thermostatically controlled rain showerhead with separate hand spray. Crosswater toughened glass and stainless-steel shower enclosure with low profile shower tray for a seamless look. Luxury Minoli Italian tiles to floors, full-height to shower enclosures, mid-height tiling to all other walls with sanitaryware. Storage solutions include Ideal Standard Connect Air wall-hung vanity unit with two useful drawers, plus storage alcoves in showers. Chrome heated towel rail. Chrome shaver point. Recessed energy-efficient, long-lasting ceiling downlights and downlights to the mirror.
Bedroom 2 - 3.89m x 2.97m