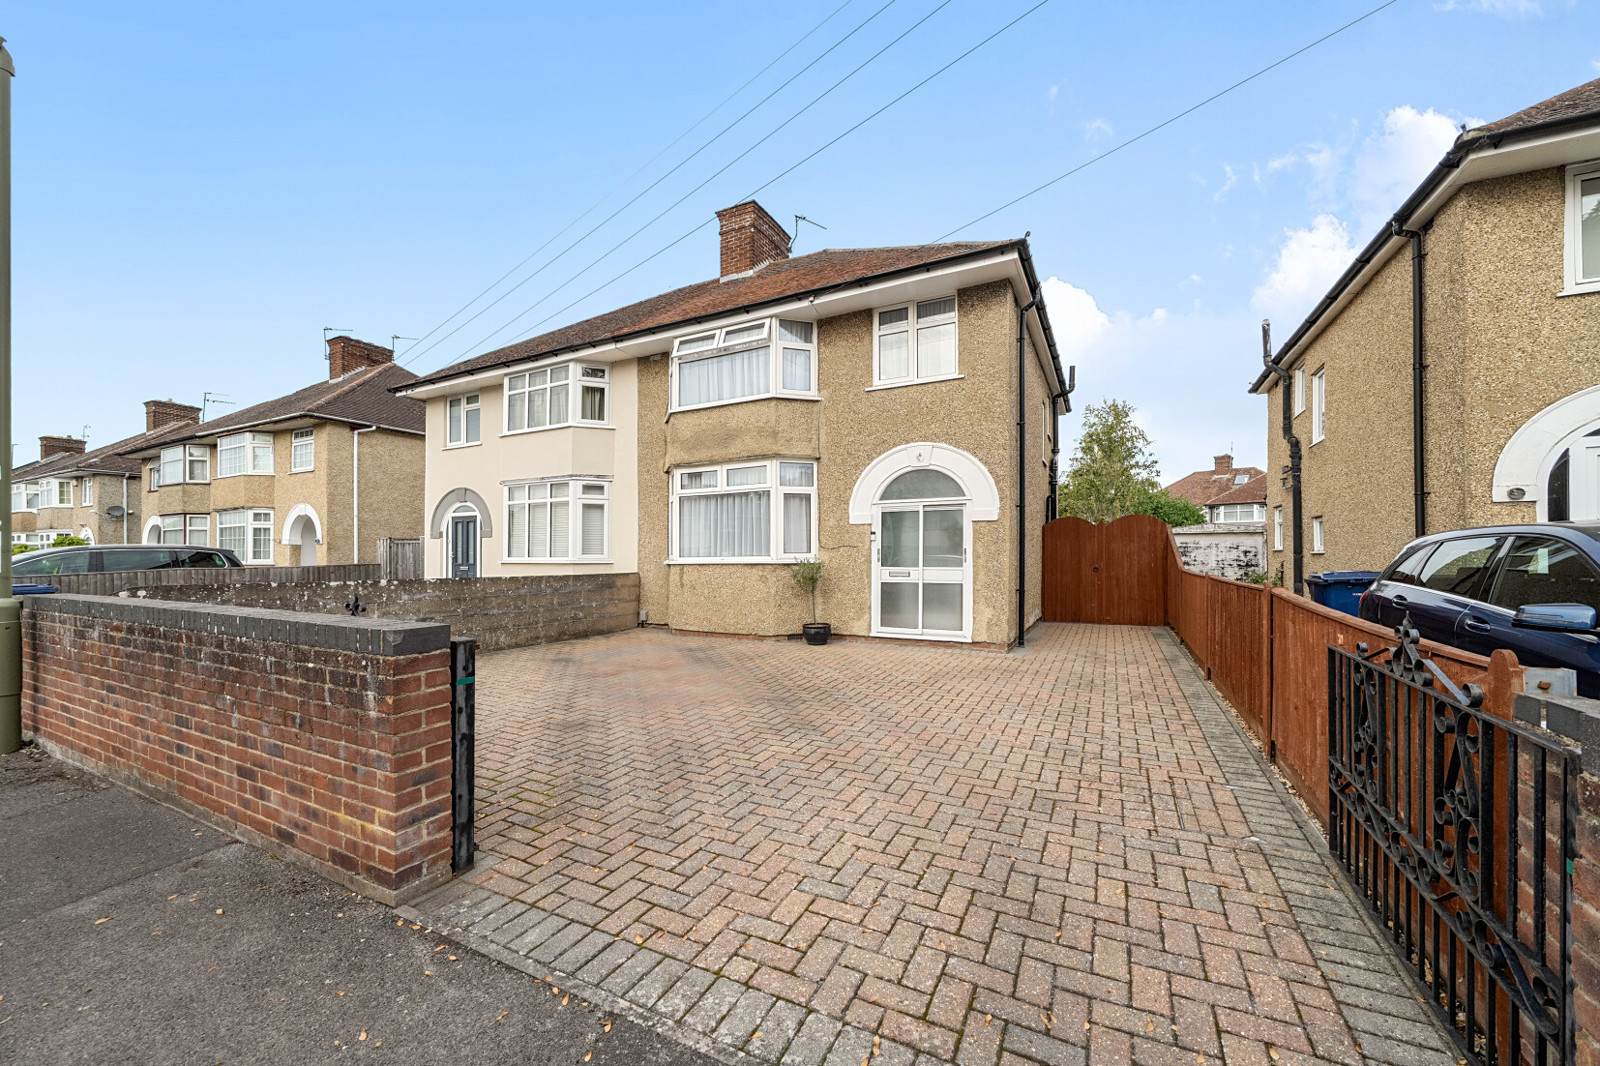
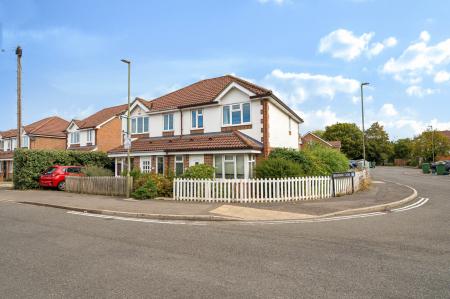
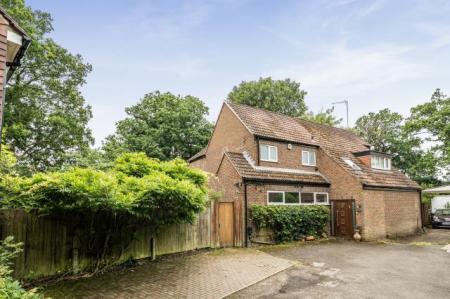
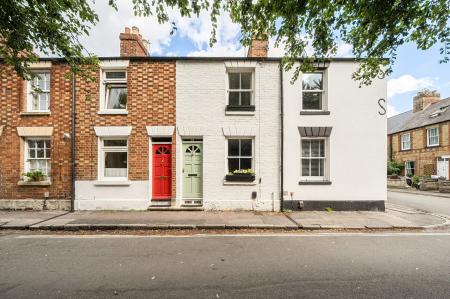
Situated on Fairlie Road in the popular OX4 area of Oxford, this three-bedroom semi-detached family home offers well-proportioned accommodation across two floors, complemented by a private rear garden and a substantial block-paved driveway providing off-street parking for multiple vehicles. With approximately 863 sq. ft. (80.2 sq. m.) of accommodation, the property presents an excellent opportunity for buyers seeking a family home in a well-established residential neighbourhood, with convenient access to Oxford city centre, local schools, green spaces and major employment hubs.
The property is approached via a generous block-paved frontage, providing practical off-street parking and an attractive approach to the house. Its traditional bay-fronted design adds character to the exterior, whilst the side access provides a useful connection between the front and rear of the property.
Upon entering, an entrance hallway provides access to the principal ground-floor accommodation, with stairs rising to the first floor. The ground floor offers two distinct reception areas, providing flexibility for both everyday family living and entertaining.
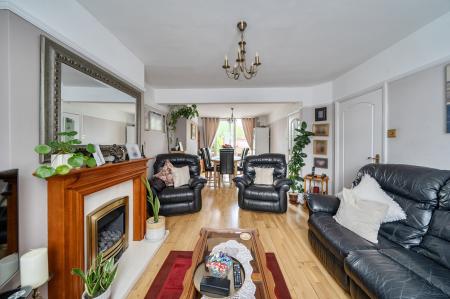
To the front of the property is a generously proportioned sitting room, featuring a traditional bay window which allows natural light to enter the space and adds to the room's sense of character. The proportions provide ample scope for a variety of furniture arrangements, making this a comfortable setting for relaxing and spending time with family.
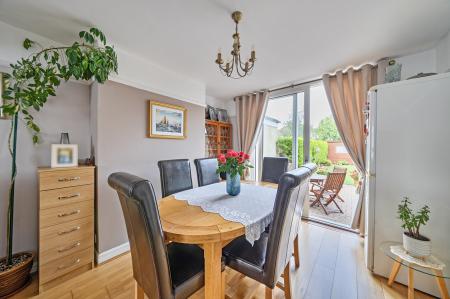
Positioned towards the rear is a separate dining room, offering a dedicated space for family meals, entertaining guests or potentially accommodating a home-working arrangement, depending on the requirements of the purchaser. Having two individual reception spaces is particularly beneficial for growing families, allowing different areas of the home to be used independently.
The kitchen is conveniently positioned adjacent to the dining room, creating a practical arrangement for day-to-day living. Beyond the kitchen is a separate utility room, providing additional functional space away from the principal living accommodation, together with direct access to the rear garden. This arrangement offers a useful degree of separation between cooking, laundry and household activities.
The first floor comprises three bedrooms and a family bathroom, all accessed from the landing.
The principal bedroom is positioned at the front of the property and benefits from a bay window, mirroring the traditional architectural character of the sitting room below. Built-in storage provides a practical addition, helping maximise the available floor space.
The second bedroom is another well-proportioned room, offering flexibility for use as a further double bedroom, children's bedroom or guest accommodation. The third bedroom provides additional versatility and could equally serve as a nursery, home office or study, making the layout adaptable to changing household requirements.
Completing the first-floor accommodation is the family bathroom, conveniently positioned to serve all three bedrooms.
Externally, the property benefits from a private rear garden, providing valuable outdoor space within an established residential setting. The garden offers opportunities for outdoor dining, relaxation, children's activities or further landscaping, subject to individual preference. Side access adds practicality, whilst the substantial paved frontage provides the convenience of off-street parking, a particularly desirable feature for households with multiple vehicles.
Fairlie Road occupies a convenient position within East Oxford's established OX4 residential area, combining the benefits of a predominantly residential setting with excellent accessibility to the wider city.
The property is particularly well placed for access to the vibrant Cowley Road, widely recognised f...
Council Tax Band C