
• Save
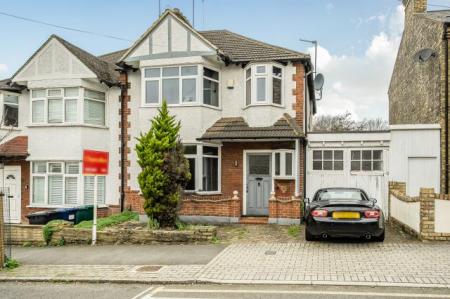
3 bedroom house for sale - Plot 69 (The Selborne) Ascot Gardens, Ascot, SL5 - Property View 1
3 bedroom house for sale - Plot 69 (The Selborne) Ascot Gardens, Ascot, SL5

£1,175,000

Asking price

Plot 69 (The Selborne) Ascot Gardens, Ascot, SL5

3 bedroom house for sale

  • 3 Beds
  • 3 Baths
  • 3 Receptions

Key Features

  • Three bedroom semi-detached home
  • Private dining room
  • Single garage and EV charging point
  • Underfloor heating to ground floor
  • Sitting room with terrace
  • Two en suite bedrooms
  • Bosch appliances and Quooker tap

Description

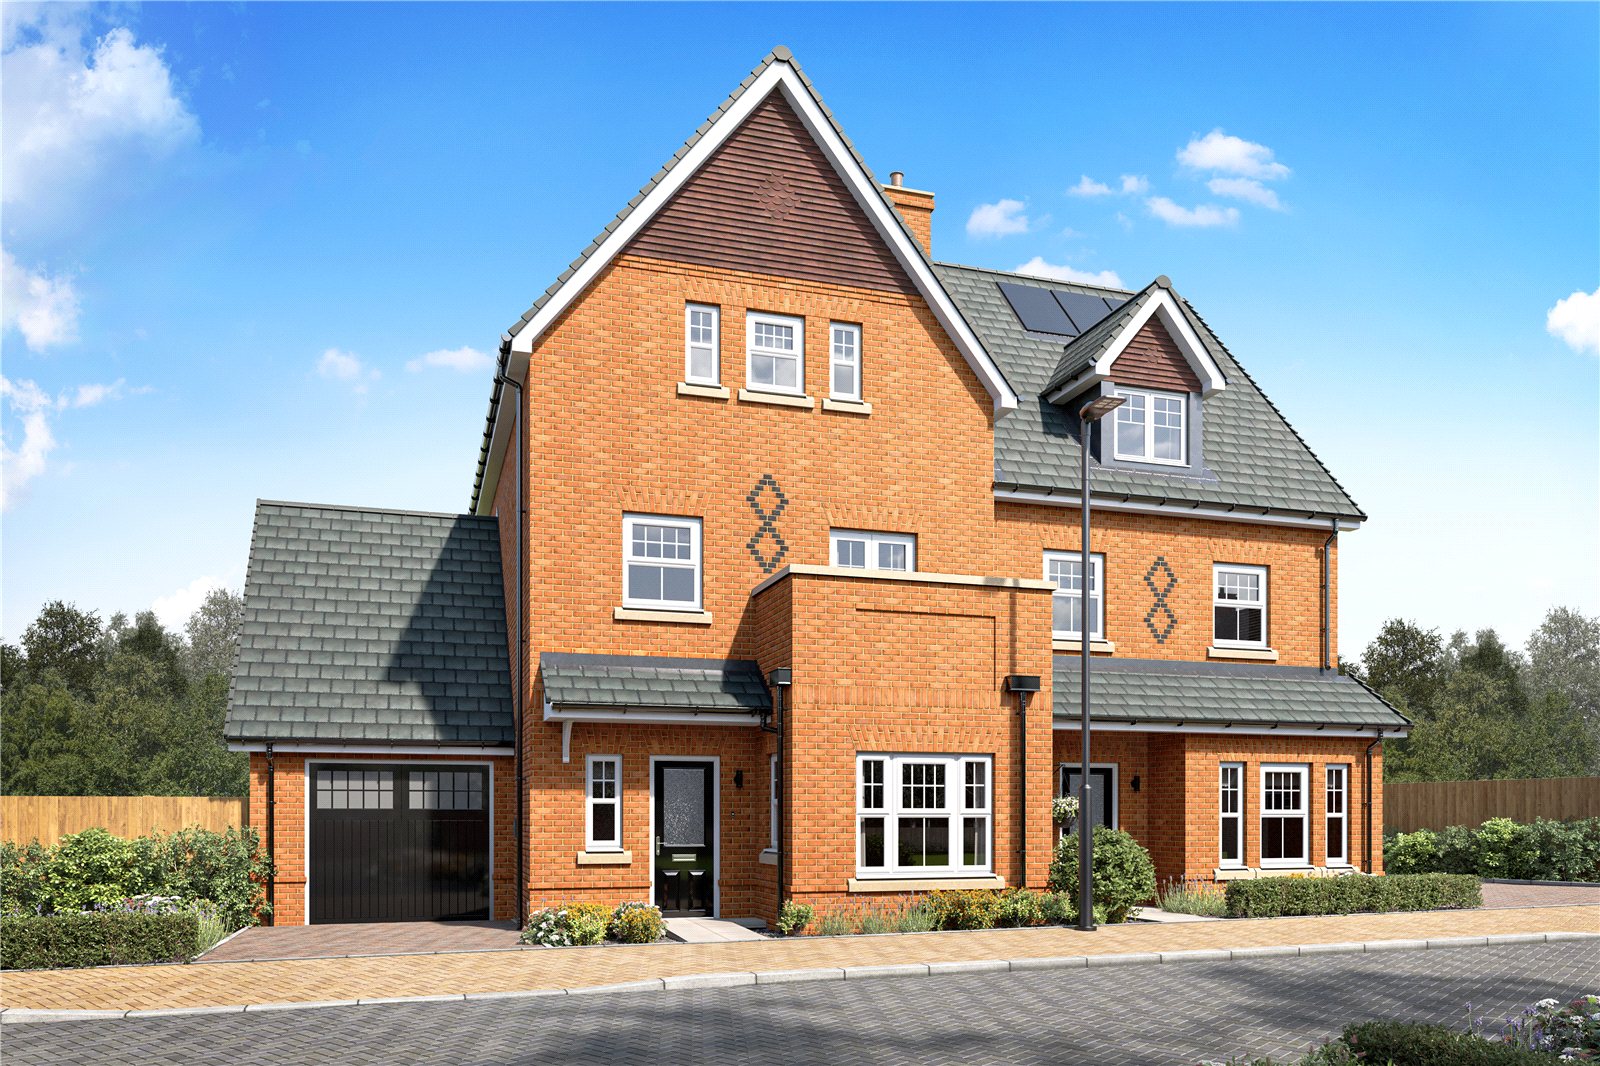
Plot 69 The Selborne is an impressive three bedroom, three storey home which provides maximum space for modern family life to be enjoyed in equal harmony.

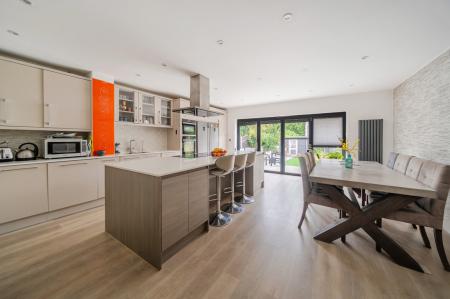
If you enjoy hosting special occasions, a private dining room to the front of the home creates a calming space to truly enjoy the company of friends and family whilst celebrating any occasion. Further along the hallway, a useful utility room allows for daily clutter to be kept to a minimum. The sociable kitchen/dining/family room to the rear of the property is a lively space where you can create flavourful meals whilst catching up with the family. A set of French doors extends this space out to the rear garden.

Up to the first floor, the second bedroom enjoys views out to the garden with an en suite shower room and fitted wardrobe. A separate sitting room on the first floor provides a space away from the lively ground floor to unwind at the end of the day. Completing the first floor is a separate study, a dedicated space to work from home with no distractions.

The top floor is home to the remaining two bedrooms. Bedroom 1 has the added luxury of a private dressing room and en suite shower room. The contemporary family bathroom can also be found on this floor.

*Please note external image is a CGI and internal images are of show home and all are for indicative purposes only.

Dining Room:

Front aspect dining room on the ground floor.

Kitchen:

Individually designed kitchen with stone worktop and splashback. Stainless steel sink. Quooker boiling and cool water tap. Bosch built-in single oven. Bosch built-in combination microwave oven. Bosch 5 ring induction hob. Integrated extractor cooker hood. Bosch built-in full height fridge. Bosch built-in full height freezer. Bosch integrated dishwasher. 600mm under counter wine cooler. Under cupboard lighting.

Read more

Room Details

Dining Room

Front aspect dining room on the ground floor.

Kitchen

Individually designed kitchen with stone worktop and splashback. Stainless steel sink. Quooker boiling and cool water tap. Bosch built-in single oven. Bosch built-in combination microwave oven. Bosch 5 ring induction hob. Integrated extractor cooker hood. Bosch built-in full height fridge. Bosch built-in full height freezer. Bosch integrated dishwasher. 600mm under counter wine cooler. Under cupboard lighting.

Dining Area

Open plan dining area.

Family Room

Open plan family area with French doors out to the garden.

Bedroom 2

Rear aspect double bedroom on the first floor with fitted wardrobe and en suite shower room.

En suite 2

White Roca sanitaryware. White wall-hung vanity unit to the basin. VADO mixer taps. VADO shower. Glass shower doors. Tiling to walls. Ceramic floor tiles. Amtico flooring.

Sitting Room

Sitting room on the first floor with private terrace.

Study

Private study on the first floor.

Bedroom 1

Rear aspect double bedroom on the second floor with dressing room and en suite shower room.

En suite

White Roca sanitaryware. White wall-hung vanity unit to the basin. VADO mixer taps. VADO shower. Glass shower doors. Tiling to walls. Ceramic floor tiles. Amtico flooring.

Bedroom 3

Double bedroom on the second floor.

Bathroom

White Roca sanitaryware. White wall-hung vanity unit to the basin. VADO mixer taps. VADO shower. Glass shower doors. Tiling to walls. Ceramic floor tiles. Amtico flooring.

Location

Plot 69 (The Selborne) Ascot Gardens, Ascot, SL5

Loading...

Looking for mortgage advice or the best deal?
Our team is here to assist you.

Stamp Duty Calculator

You have to pay stamp duty:

Affordability Calculator

You could borrow between
and

Anti money laundering checks

Regulations require that we undertake identity and AML checks, and secure information on the circumstances of your purchase in line with our obligations to verify your identity and complete Customer Due diligence as part of you agreeing any offer with our client. These are dictated by regulation and enforced by trading standards. Whilst we retain responsibility for ensuring checks are carried out correctly and for ongoing monitoring, the initial checks are carried out on our behalf by Lifetime Legal who will contact you once you have agreed to instruct us in your sale or made an offer on a property you wish to buy that is provisionally agreeable to our client.

We have looked to provide benefits alongside undertaking these checks to ensure this is not an additional cost to you. These include complementary Lifetime Legal membership for 3 months, and where you use Chancellors Conveyancing services we have also arranged for this cost to include the AML/ Customer due diligence cost your solicitor would normally charge you for their regulated required checks. The cost of these checks is £80 plus VAT (£96 inc VAT), which covers the cost of obtaining relevant data and any manual checks and monitoring which might be required. This fee is paid in advance, directly to Lifetime Legal and is non-refundable.
  • Save
Ascot
2026-09-30 18:07:18.000000
2026-10-01 21:36:52.000000

May also interest you...

£375,000 Guide price
  • House
  • 3
  • 1
£205,000 Offers over
  • Apartment
  • 2
  • 2