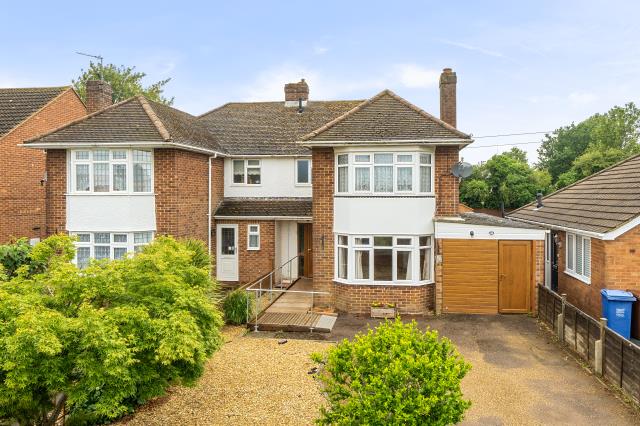
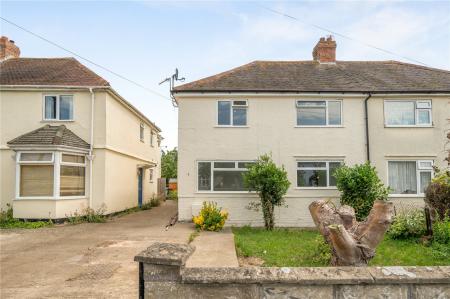
Situated within the highly regarded Timms Estate on the south side of Banbury, this attractive 1950s three-bedroom semi-detached family home offers generous accommodation, excellent outside space and considerable potential for a new owner to personalise and improve to their own requirements.
The property is particularly appealing for those looking for a spacious family home with a substantial plot, combining well-proportioned living accommodation with a generous frontage, driveway, garage and a large rear garden. The house retains much of the character and proportions associated with properties of its era, while offering an excellent opportunity for modernisation and enhancement.
The Property
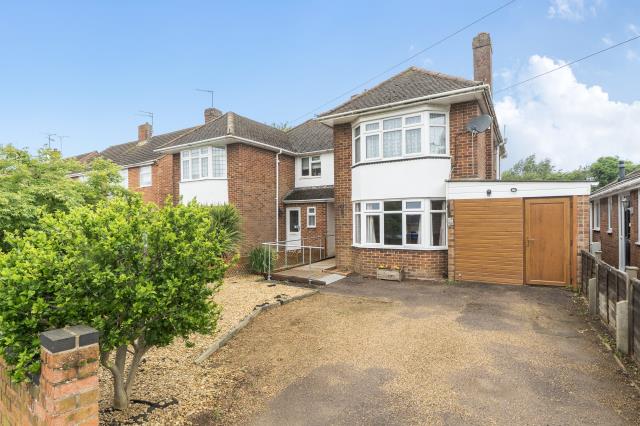
Approached via a generous gravelled driveway, the property immediately provides a practical and welcoming first impression. The driveway offers ample off-road parking and leads to the attached garage, providing valuable additional storage, parking or potential for a variety of uses, subject to any necessary permissions.
The front garden is well established, with mature planting and greenery creating a pleasant setting for the house. The attractive brick elevations, tiled roof and projecting bay windows give the property a traditional 1950s appearance and considerable kerb appeal.
On entering the property, there is a welcoming entrance hall with access to the principal reception rooms and stairs rising to the first floor.
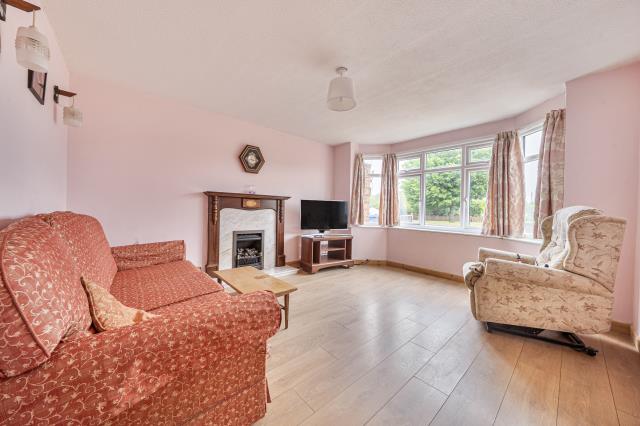
The two reception rooms provide versatile living space and are ideally suited to modern family life. One room could be arranged as a comfortable main sitting room, while the second offers flexibility as a dining room, family room, study or playroom. Both rooms benefit from the generous proportions associated with this style of property and provide plenty of scope for a purchaser to create their own individual living environment.
The kitchen provides access to the practical areas of the home and offers further opportunity for updating and reconfiguration, subject to the requirements of the incoming owner. With the space available, there is potential to create a superb contemporary family kitchen or open-plan kitchen/dining arrangement, subject to any necessary consents.
Three Bedrooms
To the first floor are three well-proportioned bedrooms, making the property particularly well suited to families, couples requiring additional space or buyers looking for accommodation that can adapt over time.
The principal bedroom enjoys the benefit of the property's attractive front aspect and bay window, while the remaining bedrooms provide useful accommodation for children, guests or home working. The layout offers the flexibility expected from a traditional family house, with the opportunity to modernise and tailor the accommodation to suit individual needs.
The family bathroom completes the first-floor accommodation.
Large Garden & Outside Space
One of the property's notable features is the generous garden plot, providing a considerable amount of outdoor space and excellent potential for families, keen gardeners and those looking to create an attractive entertaining area.
The rear garden offers a good degree of privacy and is sufficiently spacious to accommodate a variety of uses, from lawns and established planting to seating and dining areas. There is ample room for children to play and considerable scope for landscaping and further development of the garden to create a superb private outdoor environment.
The combination of the large garden, substantial frontage, driveway and garage is increasingly sought-after and gives this home a particularly versatile footprint.
Location
The property is situated within the popular Timms Estate on the south side of Banbury, an established residential area that is well placed for access to the town and its extensive range of amenities.
Ban...
Council Tax Band D