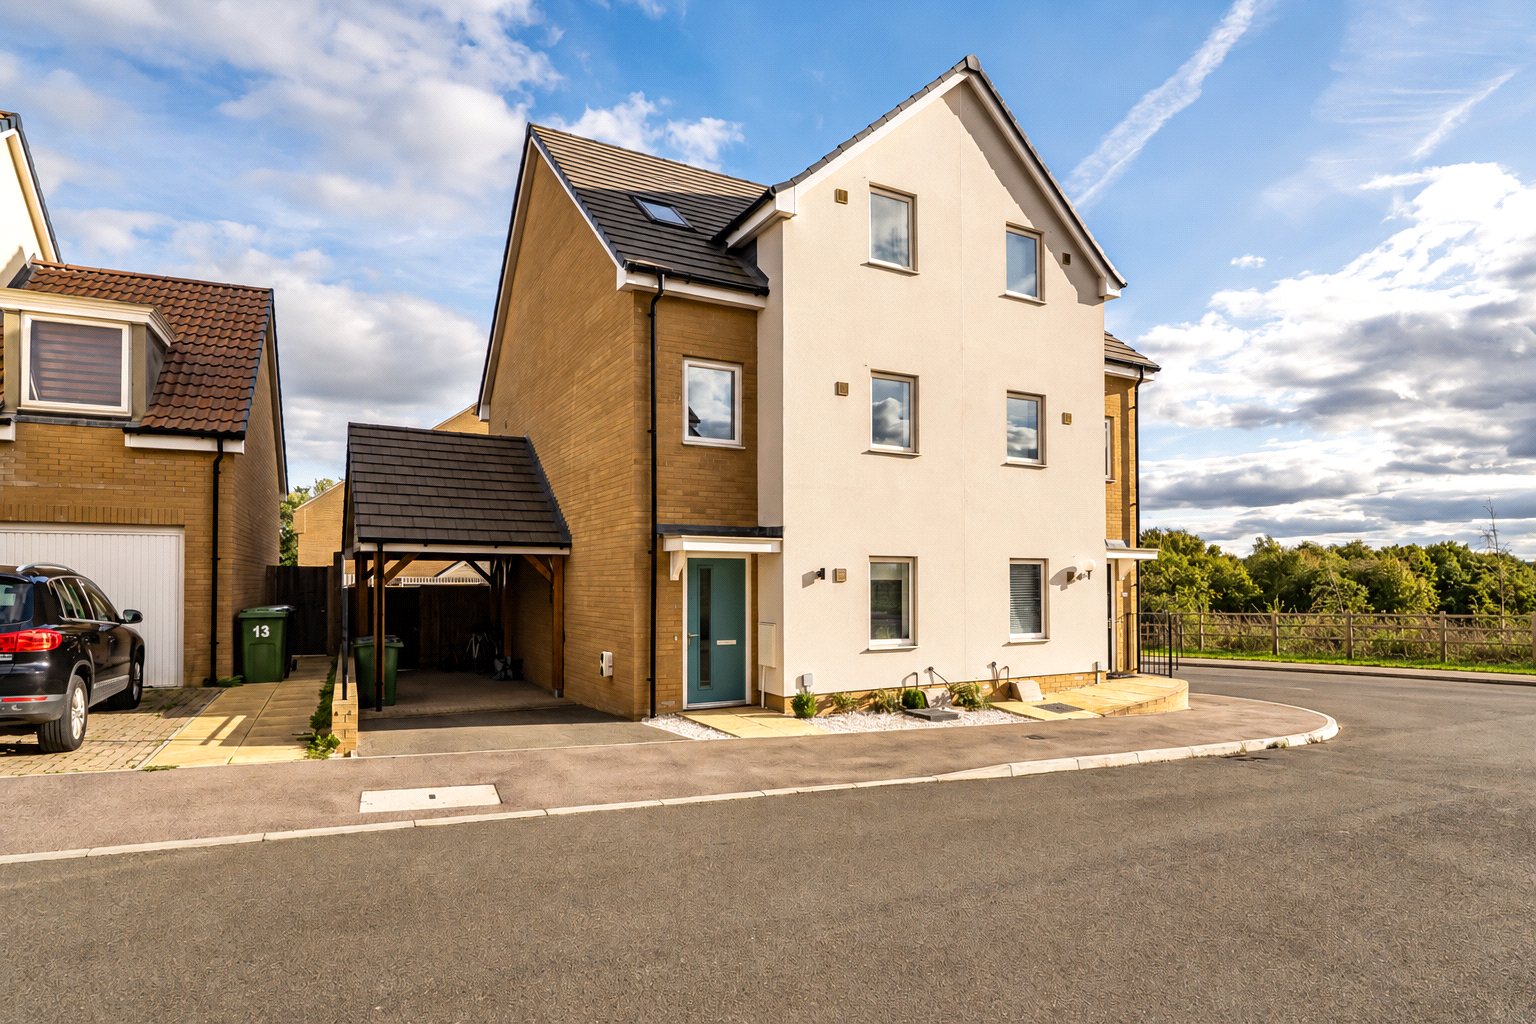
A beautifully renovated three-bedroom family home offering approximately 1,347 sq ft of exceptionally spacious accommodation arranged across three floors, together with one of the larger rear gardens found on the estate.
The property has been thoughtfully improved to create a home that feels both stylish and highly practical. Its generous proportions are immediately apparent, with three genuine double bedrooms, two bathrooms, a separate reception room and an impressive kitchen and dining space. The accommodation is considerably larger than that of many conventional three-bedroom houses and has been arranged particularly well for modern family life.
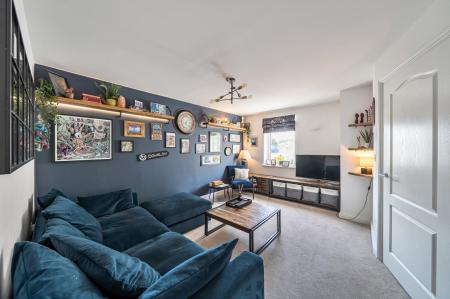
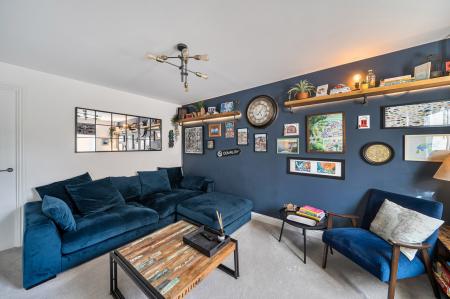
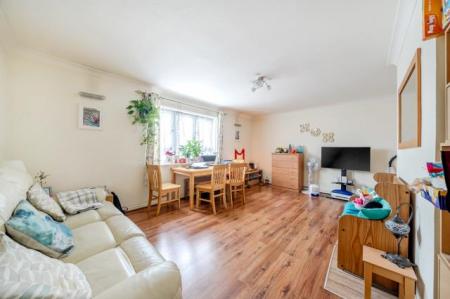
The entrance hall provides a welcoming introduction and leads into a generous front reception room measuring approximately 14'1" by 11'9". This is a comfortable yet characterful living space, with a deep blue feature wall, bespoke timber shelving and plenty of room for a substantial corner sofa. The room is sufficiently separate from the kitchen to provide a quieter place in which to relax, while remaining well connected to the rest of the ground floor.
To the rear is the beautifully finished kitchen and dining room, extending to approximately 17'4" by 14'6". This bright and sociable room forms the natural centre of the home, with an extensive range of contemporary fitted cabinetry, generous work surfaces and ample room for a full-sized dining table. French doors open directly onto the garden, allowing the internal and external spaces to work extremely well together during the warmer months.
A particularly useful feature is the separate ground-floor WC and utility room. Considerably larger than a conventional cloakroom, it incorporates a long work surface, fitted storage and space for the practical necessities of everyday life, helping to keep the main kitchen free from clutter.
The first floor provides two excellent double bedrooms. Bedroom two measures approximately 14'7" by 13'11", while the rear bedroom extends to approximately 14'8" by 10'1". Their size and positioning make the layout extremely versatile - ideal for children, guests or those requiring a generous home office without sacrificing a bedroom. These rooms are served by the family bathroom.
The entire second floor is devoted to an outstanding principal bedroom suite. Measuring approximately 28'3" by 15'1" at its widest points, this is an exceptionally impressive space with room for a king-sized bed, substantial wardrobes and a separate seating, dressing or working area. A roof light and additional window introduce plenty of natural light, while the adjoining shower room gives the top floor a private, self-contained quality rarely found in homes of this type.
Outside, the rear garden is understood to be one of the larger gardens on the estate. It has been landscaped to provide an attractive and easily maintained extension of the living space, with a paved terrace for outdoor dining and entertaining alongside an artificial lawn. The garden is directly accessible from the kitchen and dining room, making it equally suited to summer gatherings, children’s play or simply relaxing at the end of the day.
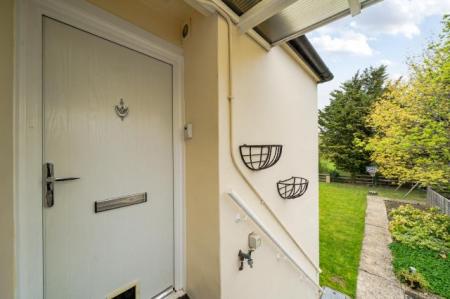
The property also benefits from a private car port, providing valuable covered off-road parking while retaining additional space for secure external storage.
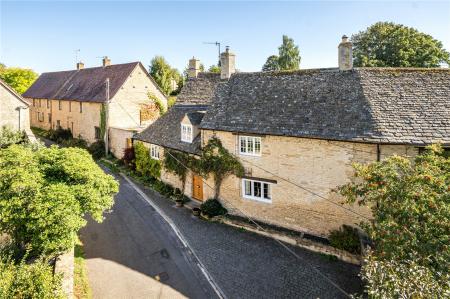
Wycombe Close forms part of a modern residential development in Littlemore, on the southern side of Oxford. The position is particularly convenient for access to the Oxford Ring Road and A4074, creating straightforward connections towards the A34 and the wider road network. Oxford Science Park, Oxford Business Park, the BMW MINI Plant and the hospitals across Headington are all readily accessible, making this a highly practical base for professionals working across the city.
Everyday shopping is well catered for, with Sainsbury’s at Heyford Hill within easy re...
Council Tax Band E