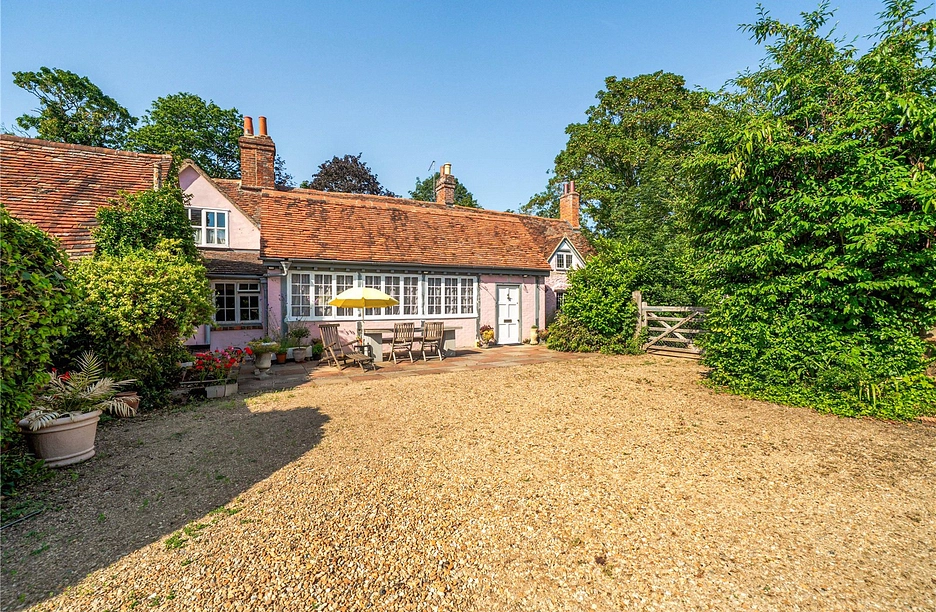
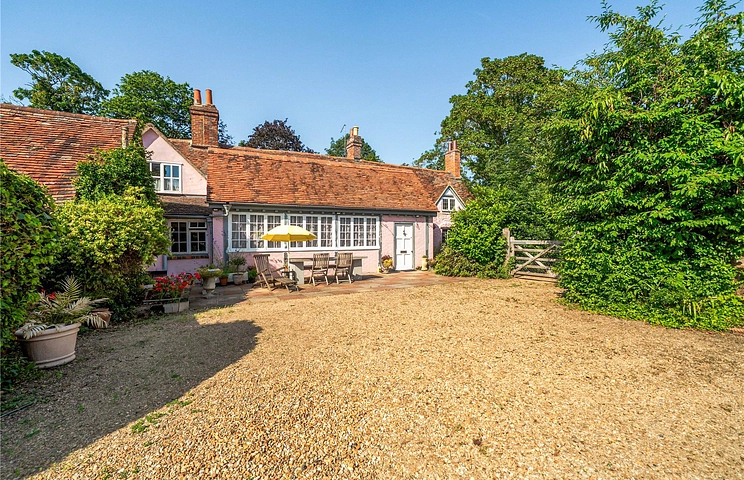
A handsome and characterful period residence arranged around an attractive south-facing courtyard, this exceptional home combines historic charm with versatile accommodation extending to over 3,900 sq ft, including a detached cottage and substantial coach house building.
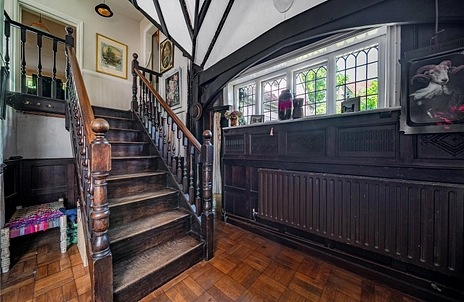
The principal entrance opens into a magnificent oak-panelled kitchen/dining hall, featuring a vaulted ceiling, exposed timber beams, impressive A-frame trusses and an elegant staircase rising to the first floor, immediately setting the tone for the property's rich architectural heritage.
The kitchen/dining room has been comprehensively re-fitted and now provides stylish, modern accommodation with quality cabinetry and contemporary finishes, complemented by charming period details, such as the oak panelling. A secondary staircase rises to the first floor, and an adjoining scullery/utility room with Belfast sink provides convenient access to the courtyard.
The ground floor offers a wonderful sequence of interconnecting reception rooms, providing flexible living and entertaining space. The principal reception room, currently used as a sitting room, features exposed beams, an impressive fireplace and a glazed porch overlooking the gardens. Beyond lies a cosy study, connecting to an elegant drawing room, also centred around an attractive fireplace, creating a series of warm and inviting spaces ideally suited to both family life and formal entertaining.
The first floor is served by two staircases and comprises four bedrooms, including three generous doubles and a comfortable fourth bedroom. These are complemented by a family bathroom and separate shower room, all recently updated.
The Coach House & Cottage
Positioned on the opposite side of the courtyard, the detached Coach House provides plenty of extra space with considerable flexibility.
An additional cottage, attached to the Coach House and in need of refurbishment and remedial work, comprises a kitchen and sitting room on the ground floor, together with a double bedroom and bathroom on the first floor. Offering considerable potential, the cottage presents an excellent opportunity for restoration and reconfiguration, subject to the necessary consents, to create additional guest accommodation, a self-contained annexe or home office suite.
The property is approached via a gravelled frontage set back from the road and screened by mature trees, providing an excellent degree of privacy.
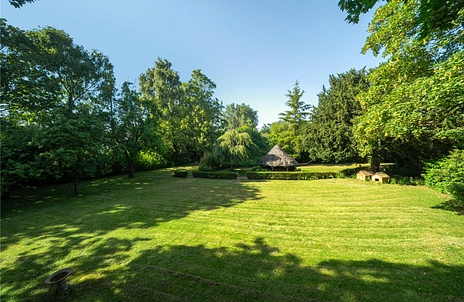
To the rear, a charming south-facing courtyard forms the heart of the property and provides extensive parking and access to the various buildings. Beyond the courtyard, the property extends into two distinct areas. Immediately behind the house lies a generous south-facing lawn, complemented by a quaint detached thatched former game store. Beyond this, a pathway leads into beautifully established and mature gardens featuring expansive lawns, well-stocked flower and shrub borders, a picturesque summer house and a pond. The tranquil Ginge Brook forms the western boundary, creating a delightful natural setting and enhancing the property's sense of seclusion.
Situated in the highly regarded Thameside village of Sutton Courtenay, the property enjoys access to a thriving village community and an excellent range of local amenities, including a village hall, primary school, convenience stores, post office, sports clubs and several well-regarded public houses and eateries.
The nearby market town of Abingdon and the town of Didcot provide a comprehensive range of shopping, leisure and everyday facilities. The area is particularly well served by both state and independent schools, including The European School UK, St Helen and St Katharine and Abingdon School.
Excellent transport links are available, with rail services from Didcot Parkway Railway Station providing access to London Paddington in approximately 40–45 minutes.
Council Tax Band F