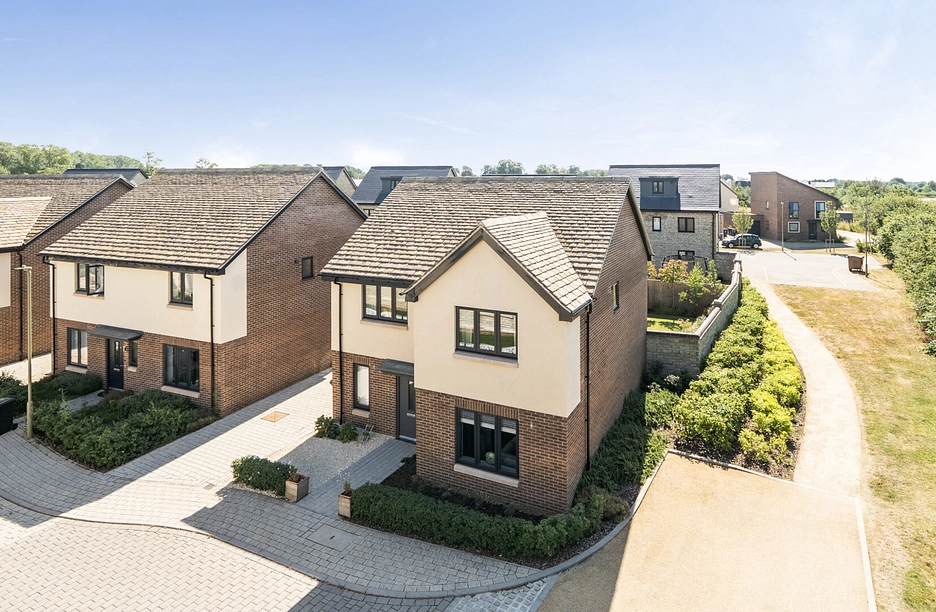
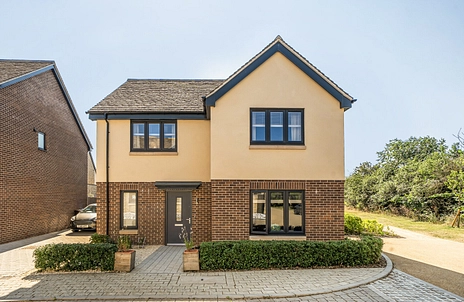
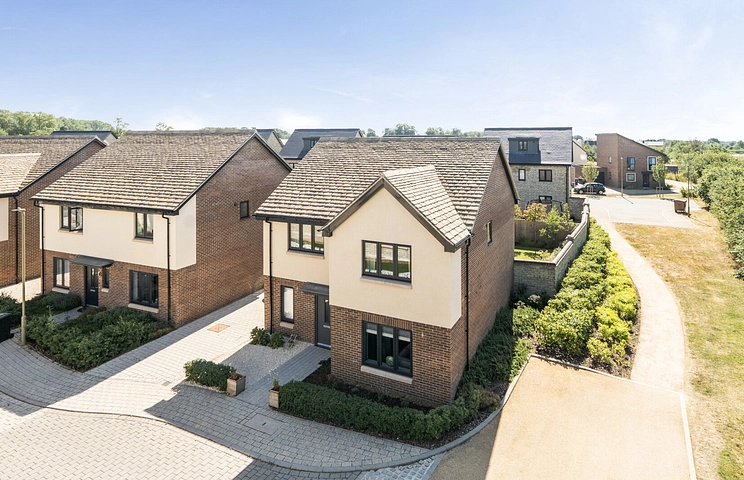
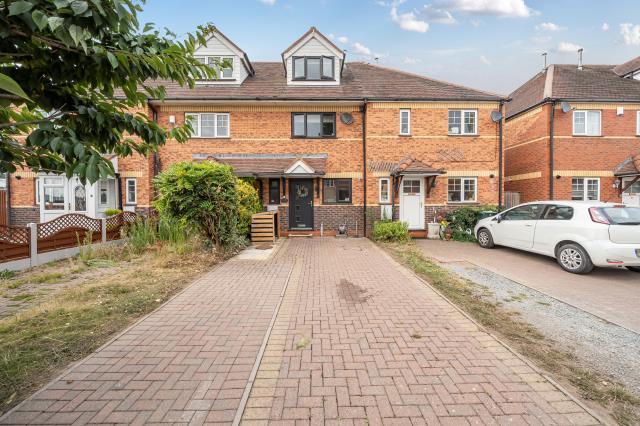
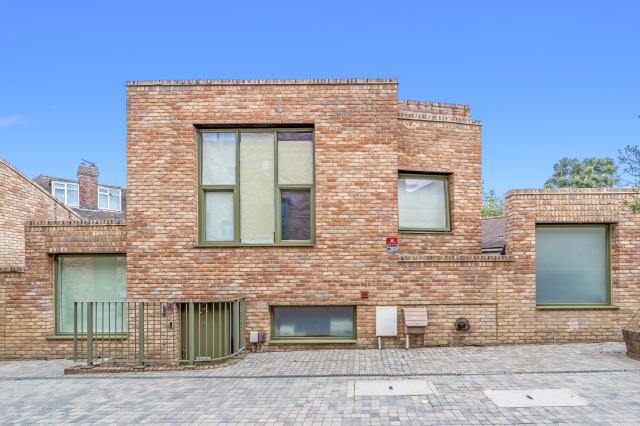
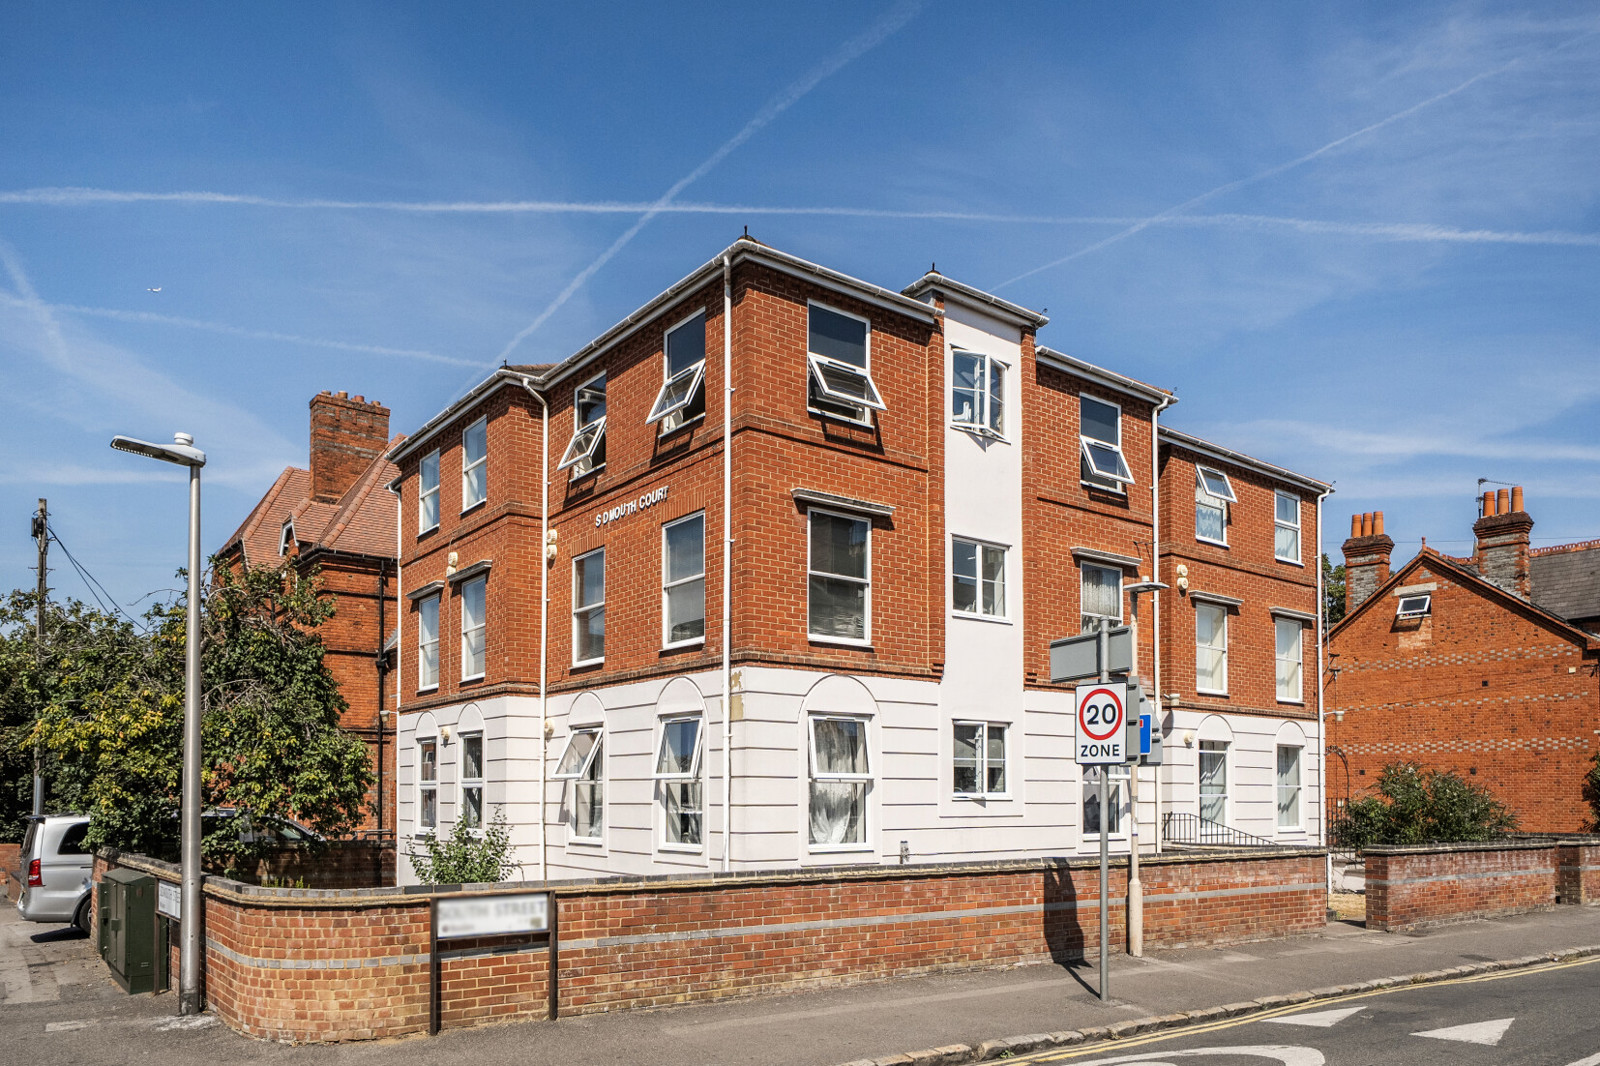
A Detached Home Set on The Periphery of the Popular Elmsbrook Eco Village, Just Outside the Main Body of Bicester. The home benefits from a wealth of significant improvements since being purchased new in 2023.
The first of these is evident immediately when approaching the property. Landscaping to the front aspect has given the property genuine kerb appeal, with an ornamental hedge running across the front of the home and giving way to a bedding area surrounding the sitting room window, before continuing around the garden wall to provide additional greenery and a welcome natural touch. Shingle has been laid and a small collection of shrubs planted to the right of the door, while an EV charger on the driveway is another recent addition.
Another significant change becomes apparent on entering the home. To the left of the door, the ground floor WC has been adjusted to feature a utility space which houses the white goods and provides useful storage. Adjacent to this newly crafted space is the primary sitting room, conveniently tucked away from the main kitchen/diner to allow for a private seating area.
Rounding off the accommodation on the ground floor is the kitchen/diner, which features a modern fitted kitchen with contemporary units, quality work surfaces, and durable flooring, complete with a range of integrated appliances. The kitchen benefits further from a large breakfast bar, adding practicality to the space. Just beyond this, a seating area is large enough to house either a sizeable dining table or a sofa and enjoys a pleasant view through the patio doors onto the well-maintained garden.
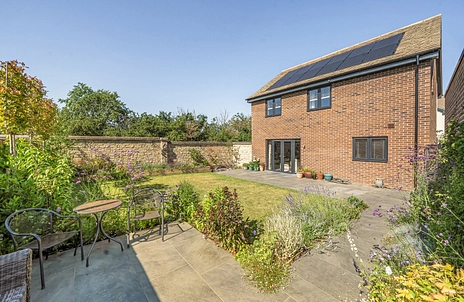
The rear garden has undergone a comprehensive transformation from the rectangular patch of grass inherited by the current owners and is one of the larger gardens on the development. Accessible either via the patio doors from the kitchen/diner or via a personal gate from the driveway, the garden enjoys a good degree of privacy owing to its corner plot position and location on the periphery of the neighbourhood. Saplings planted in the beds at the rear will soon soften the view of the neighbouring property beyond.
During the warmer months, the extended garden patio comes into its own as entertaining space, with a paved path leading to a more intimate seating area surrounded by mature bedding and a range of flora and shrubbery. Raised beds have been installed along one side of the garden, adding a colourful array to enjoy. The garden's aesthetic and sense of security are enhanced by a natural stone wall flanking much of the space, with the garage enclosing the remainder.
The garage itself has been partially converted to feature a home-gym space, complete with machinery, flooring and lighting.
On the first floor, the property offers three double bedrooms in its current layout. Bathrooms and en suites are finished to a high standard with contemporary sanitaryware, modern fittings, thermostatic showers, heated towel rails, and stylish wall and floor finishes.
The biggest transformation, however, is found in the master suite. What was formerly bedroom two has been converted to form the bedroom element of a bedroom/dressing room/en-suite arrangement, spacious enough to resemble a smart hotel suite. The dressing space features floor-to-ceiling wardrobes with hanging rails, storage and drawers, downlights, and its own window. This space could easily be reverted to two bedrooms, with the master retaining its en-suite and the second becoming a further double bedroom.
Designed with energy efficiency in mind, as befits its location on Elmsbrook, a renowned Eco village, the home benefits from an efficient heating system, low-energy lighting, and renewable energy features including solar panels, rainwater harvesting, and partially off-grid services. Double-glazed windows, secure doors, and energy-efficient outdoor lighting complete the picture, alongside a rare A-rated EPC of 102.
Council Tax Band E