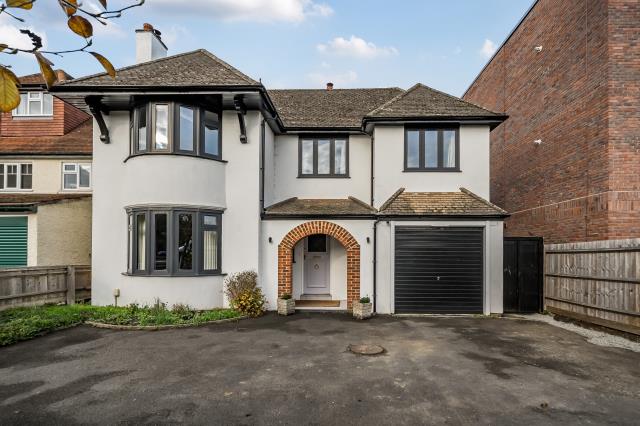
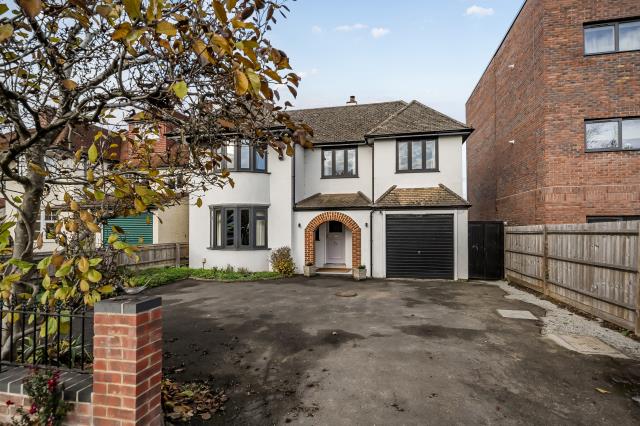
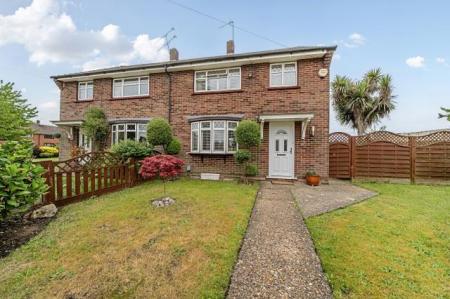
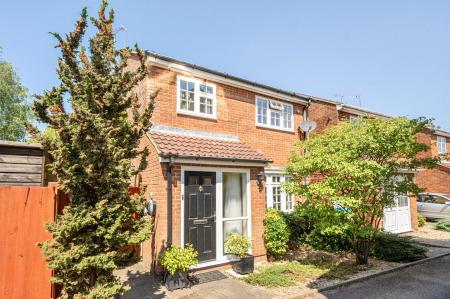
Sympathetically refurbished and extended by the current owner is this stunning detached period family home offering approximately 1,600 sq. ft of contemporary styled accommodation over two floors. The property still offers the potential (subject to planning permission) to incorporate the attached garage into habitable living space, to extend to the side over two floors and into the loft space.
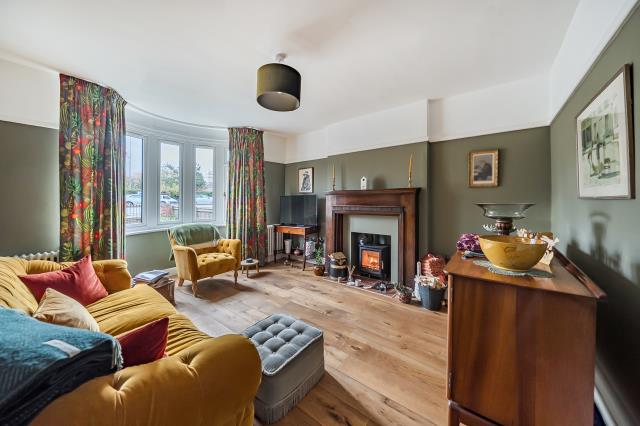
The ground floor accommodation consists of a large entrance hall with a cloakroom and staircase leading to the first floor landing, a spacious bay fronted reception room with a feature fireplace and an inset log burner, a spectacular L-shaped open plan fitted kitchen/dining/living room with double glazed French doors leading to the rear garden and a door providing side access to the rear of the attached 161 sq. ft garage and car port.
The first floor accommodation consists of a large landing with a storage cupboard, a bay fronted principal double bedroom with a feature fireplace, a second double bedroom with a walk-in wardrobe, a third double bedroom, a single bedroom and a modern and contemporary styled four piece family bathroom.
Outside to the front is large driveway which is mostly laid to hardstanding providing ample off street parking for a number of vehicles with direct access to the attached 161 sq. ft garage with double doors leading to a rear carport and providing direct access to the rear garden, a wooden gate provides side access leading to the rear, To the rear is a 57ft garden which is mostly laid to lawn with an abundance of established flower and shrub borders and displays, rest laid to hardstanding patio.
Cutteslowe is a practical and desirable location on the northern edge of Oxford City, making it an attractive area for those seeking a strategic location to access local schools and national commuter routes. The nearby Summertown shops, with its plentiful array of amenities, healthcare practices and professional services, is located just over one kilometre away, and the historic city centre of Oxford is under four kilometres away. Access to green spaces close by include, Cutteslowe and Sunnymead Park, Port Meadow and the University Parks.
The area is home to many top-rated state and independent schools, such as The Dragon School, Oxford High School for Girls, Cherwell School (rated “Outstanding” by Ofsted), St Edward’s School, d’Overbroeck’s College, St Philip & James School, Summerfields School, Wolvercote Primary School and Cutteslowe Primary School to name a few.
Cutteslowe is well-connected with frequent buses, routes 2, 2A–2D, to Oxford city centre, and routes 14 and 700 to the JR Hospital. The cycle-friendly paths in and out of Oxford city, including the bypass routes and the canal towpath in Wolvercote add variety and options for a local commuter. Railway options via the Oxford Parkway or city centre will get you into London, arriving at Marylebone Station or Paddington Station, respectively. Commuting by road, there is the A40, A34, A420, A44 and M40.
Council Tax Band F