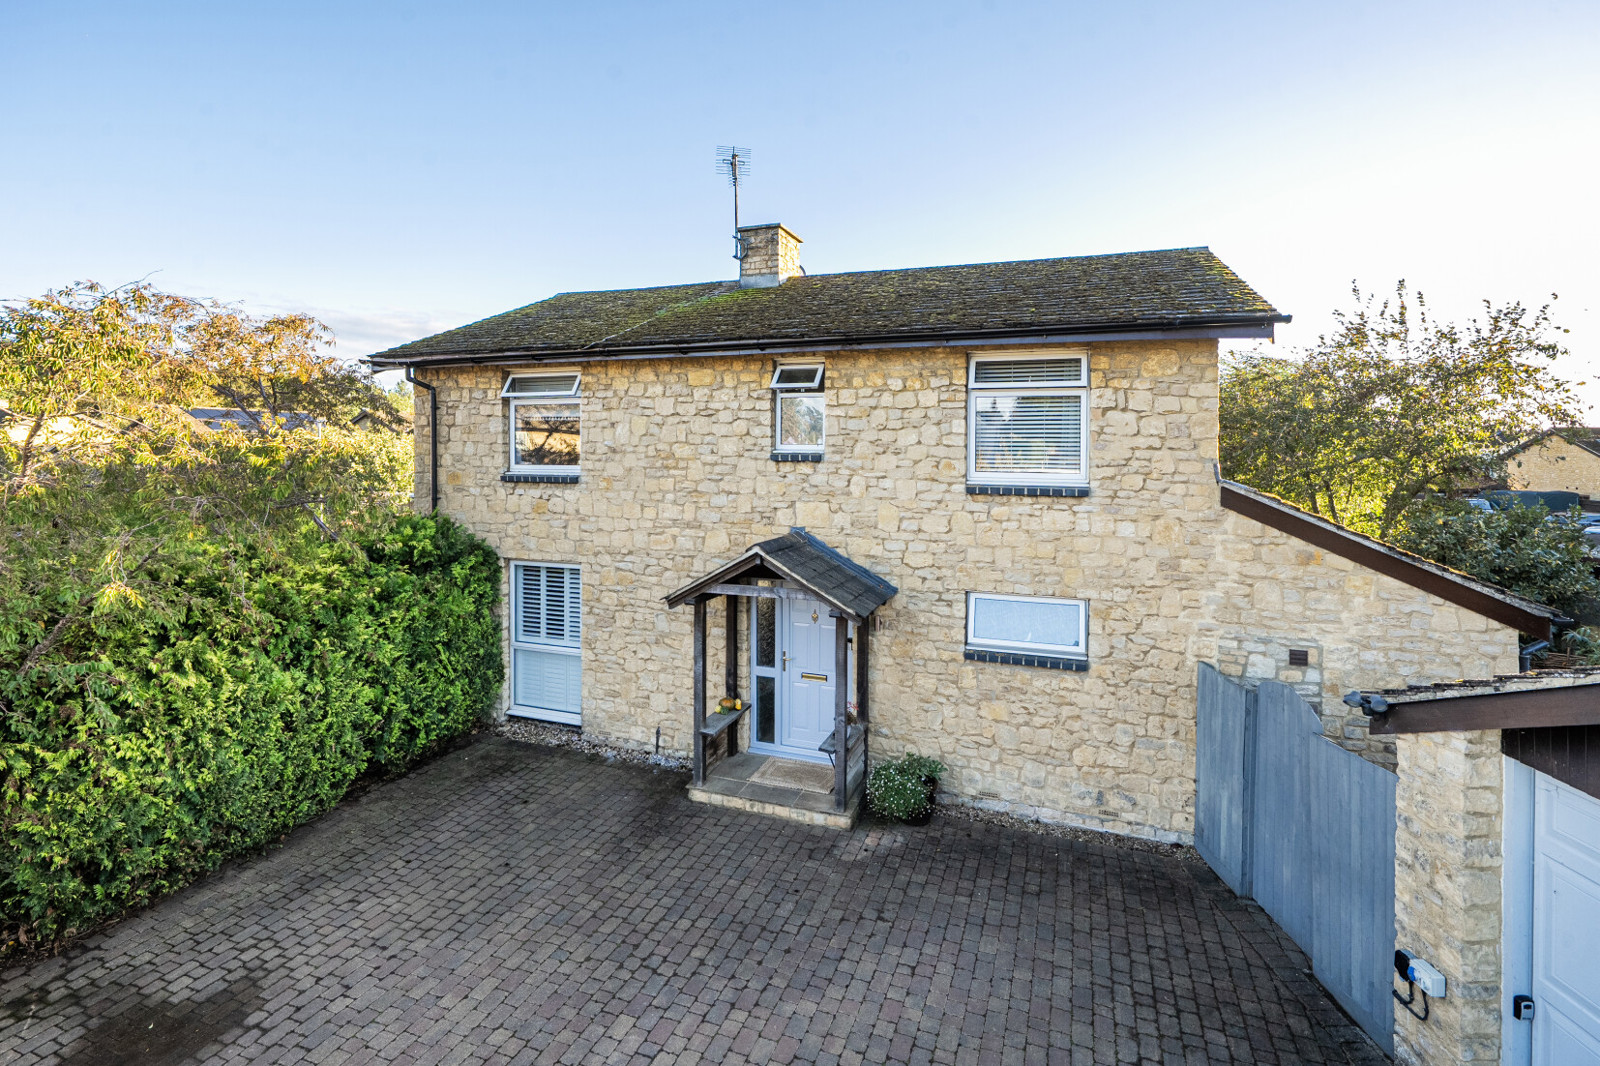
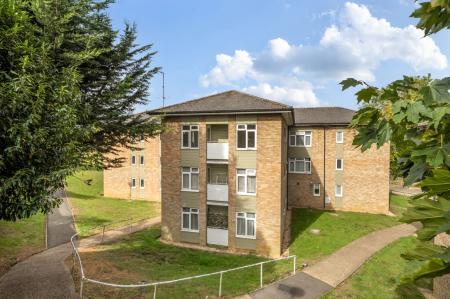
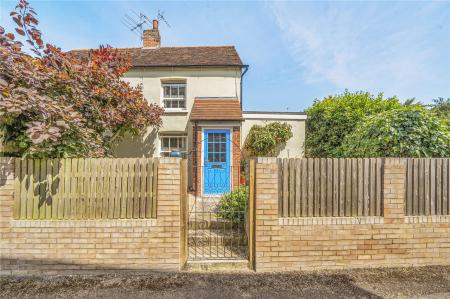
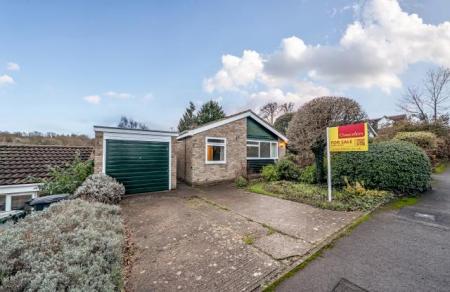
A beautifully presented and highly appealing stone-built detached four-bedroom home, offering a wonderful combination of character, space, privacy and practicality. Set within a desirable position in King’s Sutton, this attractive property provides a rare opportunity to acquire a substantial family home with a private driveway, detached converted double garage into a studio/ work space/ gym, and to full building regulation standard, and boasts a heater and heat recovery fresh air vent system and generous outside space.
From the moment you approach the property, there is an immediate sense of privacy and seclusion. A private driveway provides ample off-road parking and leads to the property's double garage, offering excellent additional storage and parking facilities. The attractive local stone elevations blend effortlessly with the surrounding village architecture, giving the property a distinctive and timeless appearance.
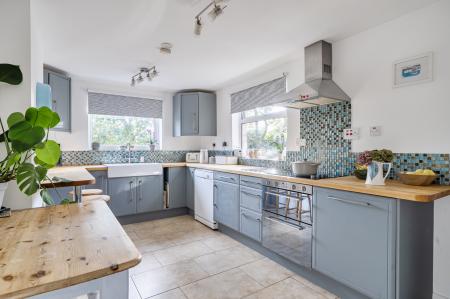
Internally, the house is well presented throughout, offering versatile accommodation ideally suited to modern family living. The property benefits from four bedrooms, providing plenty of flexibility for a growing family, visiting guests, or those requiring dedicated home-working space. The accommodation is complemented by well-proportioned living areas, creating a comfortable and welcoming environment throughout.
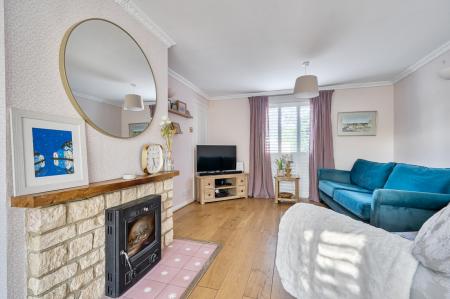
The principal reception spaces provide excellent opportunities for both everyday family life and entertaining, while the generous glazing allows natural light to flow through the home. The overall presentation is one of warmth and care, meaning the property can be enjoyed from day one while still offering scope for a new owner to add their own personal touches.
The bedrooms provide a particularly attractive feature, with four well-sized rooms offering flexibility to accommodate family members, guests, hobbies or home offices. The arrangement of the accommodation makes this a highly practical home for modern lifestyles, with plenty of space to adapt as requirements change.
Externally, the property is equally impressive. Privacy is a major feature, with established planting and enclosed areas creating a secluded atmosphere that is increasingly difficult to find. The outside space provides an ideal setting for relaxing, entertaining or enjoying time with family, while the private driveway and double garage add a significant level of convenience.
The double garage is particularly useful, providing secure vehicle storage as well as considerable potential for additional storage, workshop space or other practical uses. Combined with the private driveway, there is an excellent level of off-road parking rarely associated with properties of this type.
Situated within the highly regarded village of King’s Sutton, the property benefits from a desirable village setting whilst remaining conveniently positioned for access to surrounding towns and transport links. King’s Sutton is well known for its attractive village atmosphere, traditional architecture and strong sense of community, making it an appealing location for both families and those looking for a quieter pace of life.
The surrounding area provides a wide range of amenities and recreational opportunities, with countryside and attractive walking routes close at hand. The nearby towns of Banbury and Brackley provide a broader selection of shopping, leisure and educational facilities, while the area's road and rail connections make it an excellent choice for commuters.
A particularly attractive proposition
This is a property that combines many of the features buyers increasingly seek: a detached home, four bedrooms, traditional stone construction, excellent presentation, private parking, a double garage and a high degree of privacy.
The combination of character and practicality makes this an exceptionally appealing family home. The stone-bui...
Council Tax Band E