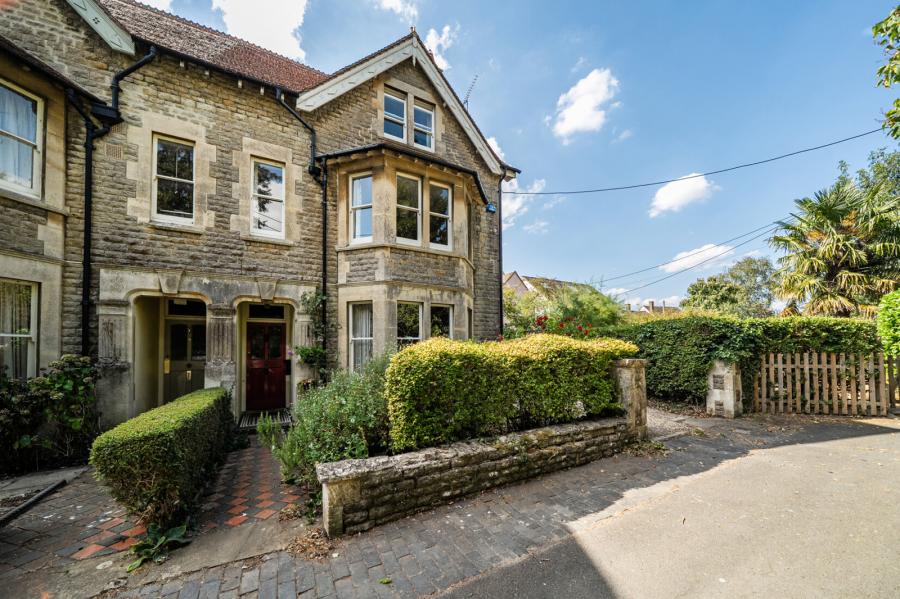
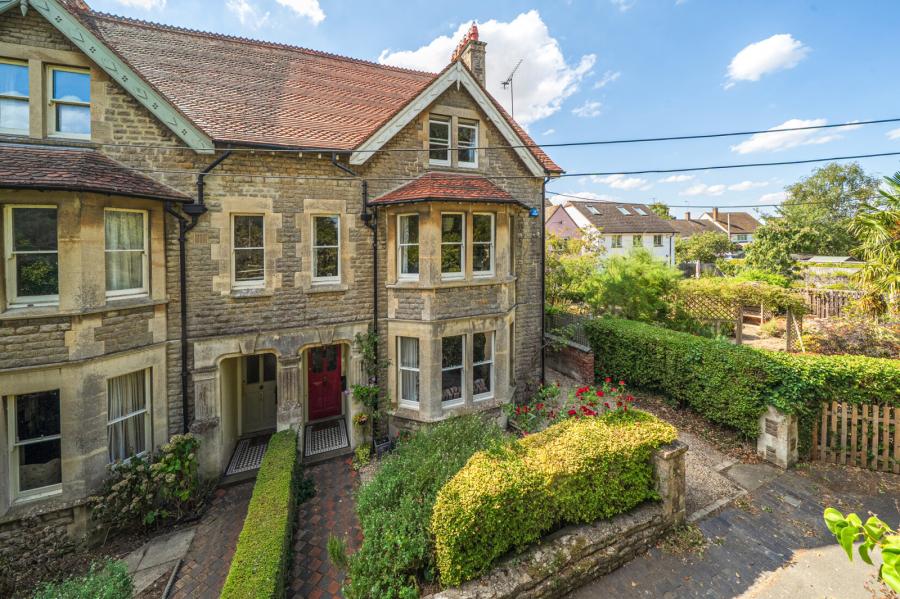
Set along an exclusive, tree-lined lane of just eight homes, this handsome Victorian semi-detached house is a truly special find. Rarely available and rich in original character, it combines beautifully preserved period features, generous proportions and a mature west-facing garden, all within easy walking distance of Witney town centre.
The house immediately impresses with its sense of history and architectural detail. A welcoming entrance hall leads to a generous sitting room, where an attractive fireplace and bespoke storage sit alongside a second reception room/music room. The two spaces flow naturally together, with herringbone parquet flooring adding warmth and elegance throughout.
At the rear, a characterful dining room features a further fireplace and terracotta tiled floor, while the extended kitchen/breakfast room provides a more contemporary heart to the home. White gloss-fronted cabinetry is complemented by integrated appliances, a traditional Butler sink and central island, with French doors opening onto the garden. A cloakroom completes the ground floor.
Upstairs, the period character continues, with most of the bedrooms retaining their fireplaces. The first floor offers three bedrooms, including the principal bedroom which also lends itself beautifully to use as an additional reception room if required, together with two further double bedrooms and a family bathroom.
The second floor feels particularly private, with a generous double bedroom beneath the roofline and its own fireplace, alongside a beautifully appointed bathroom featuring a classic roll-top bath and vanity unit.
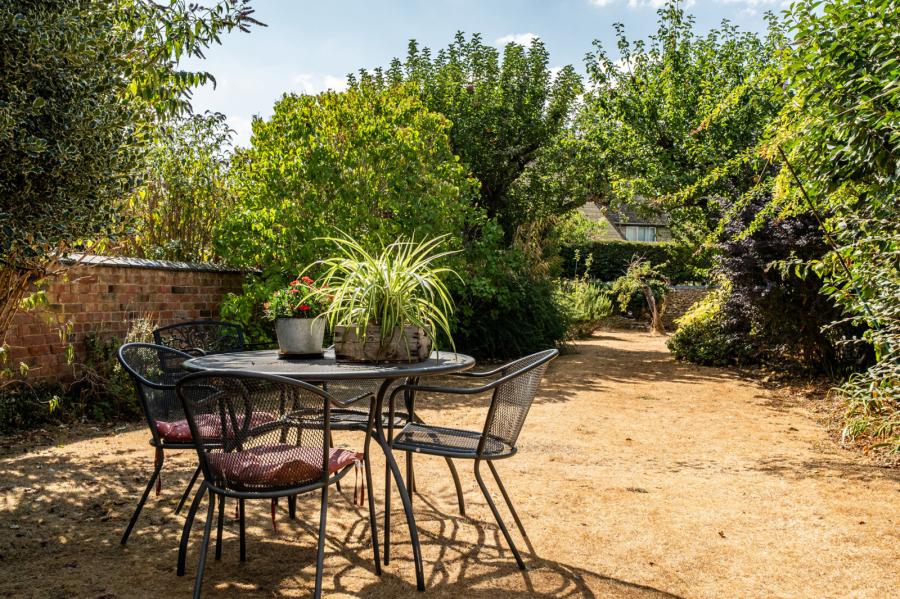
The west-facing rear garden is mature, private and wonderfully established. A broad brick-paved terrace leads onto an expansive lawn framed by deep planted borders, creating a peaceful green setting and an ideal space for entertaining or enjoying the evening sun.
A gravelled driveway provides off-street parking to the front, with a single garage discreetly positioned at the end of the garden.
Having been in the same ownership for many years, this is a home that is rarely offered to the market. Its combination of authentic Victorian detailing, beautifully proportioned rooms, thoughtful extension and a mature west-facing garden makes it a property of genuine individuality.
With The Leys close by and Witney town centre within a short walk, it offers the increasingly sought-after combination of period charm, privacy and everyday convenience.
Loading...
Loading...
Regulations require that we undertake identity and AML checks, and secure information on the circumstances of your purchase in line with our obligations to verify your identity and complete Customer Due diligence as part of you agreeing any offer with our client. These are dictated by regulation and enforced by trading standards. Whilst we retain responsibility for ensuring checks are carried out correctly and for ongoing monitoring, the initial checks are carried out on our behalf by Lifetime Legal who will contact you once you have agreed to instruct us in your sale or made an offer on a property you wish to buy that is provisionally agreeable to our client.
We have looked to provide benefits alongside undertaking these checks to ensure this is not an additional cost to you. These include complementary Lifetime Legal membership for 3 months, and where you use Chancellors Conveyancing services we have also arranged for this cost to include the AML/ Customer due diligence cost your solicitor would normally charge you for their regulated required checks. The cost of these checks is £80 plus VAT (£96 inc VAT), which covers the cost of obtaining relevant data and any manual checks and monitoring which might be required. This fee is paid in advance, directly to Lifetime Legal and is non-refundable.