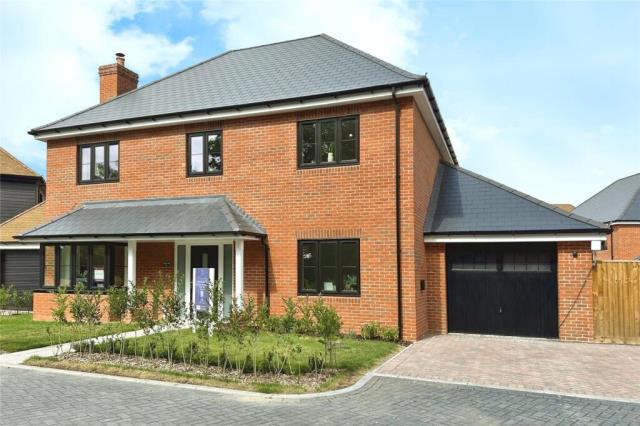
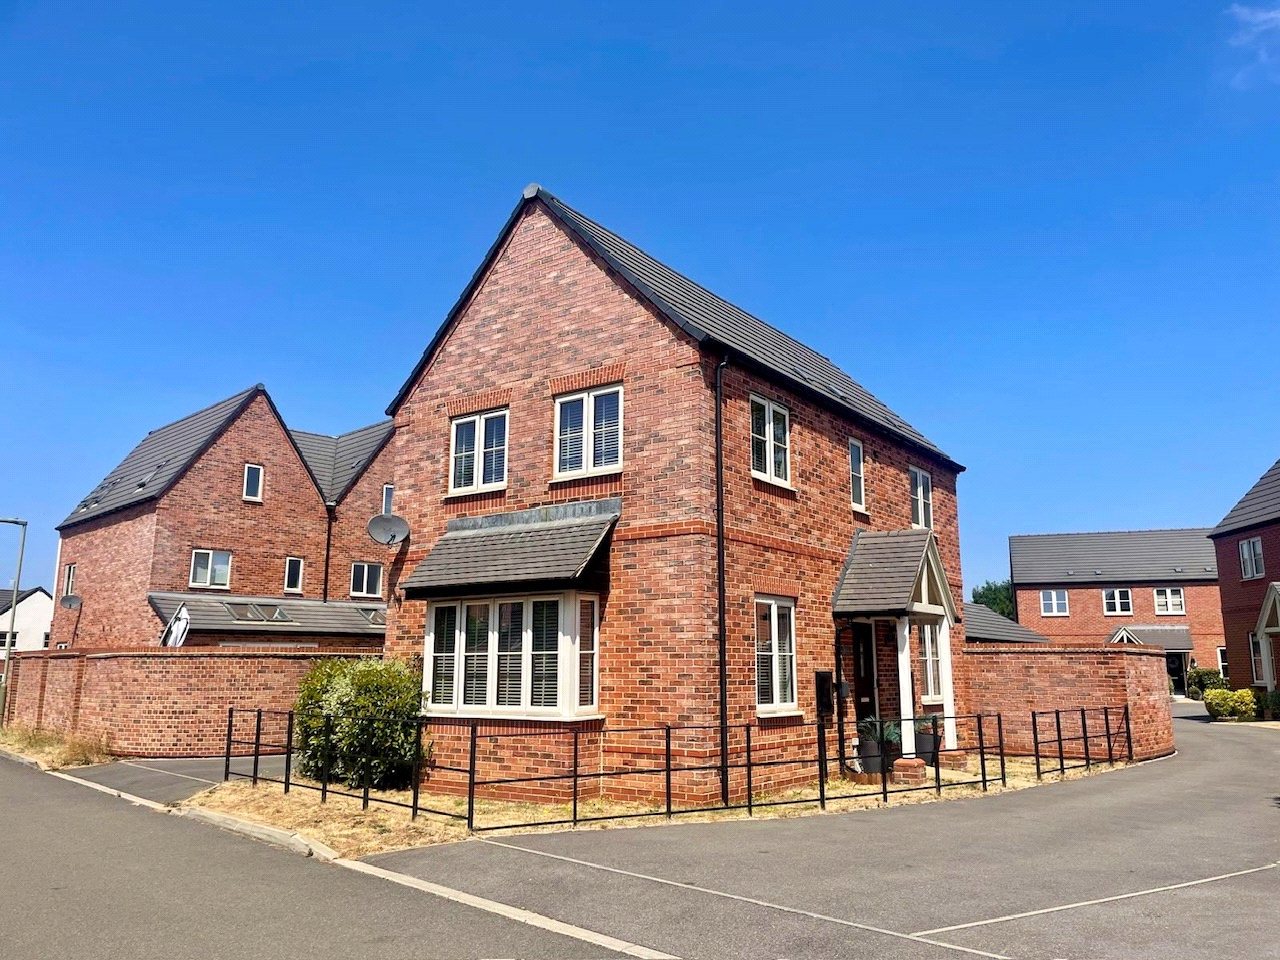
Kingfishers is a collection of 16 new houses in the Hampshire village of Ashford Hill, offering three, four and five bedroom homes. The properties are set within walking distance of all the village's amenities, with the landscape enriched by new wildlife and wetland areas.
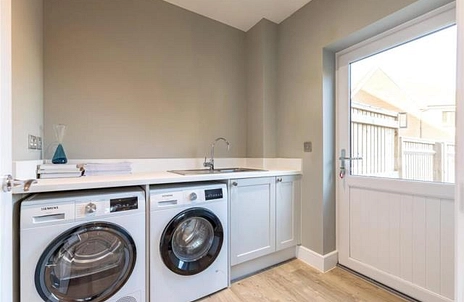
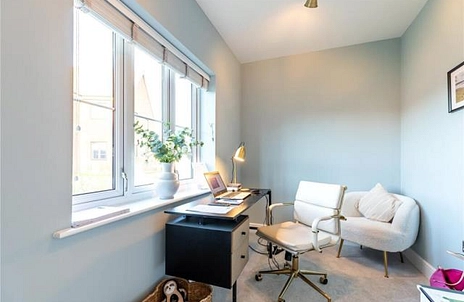
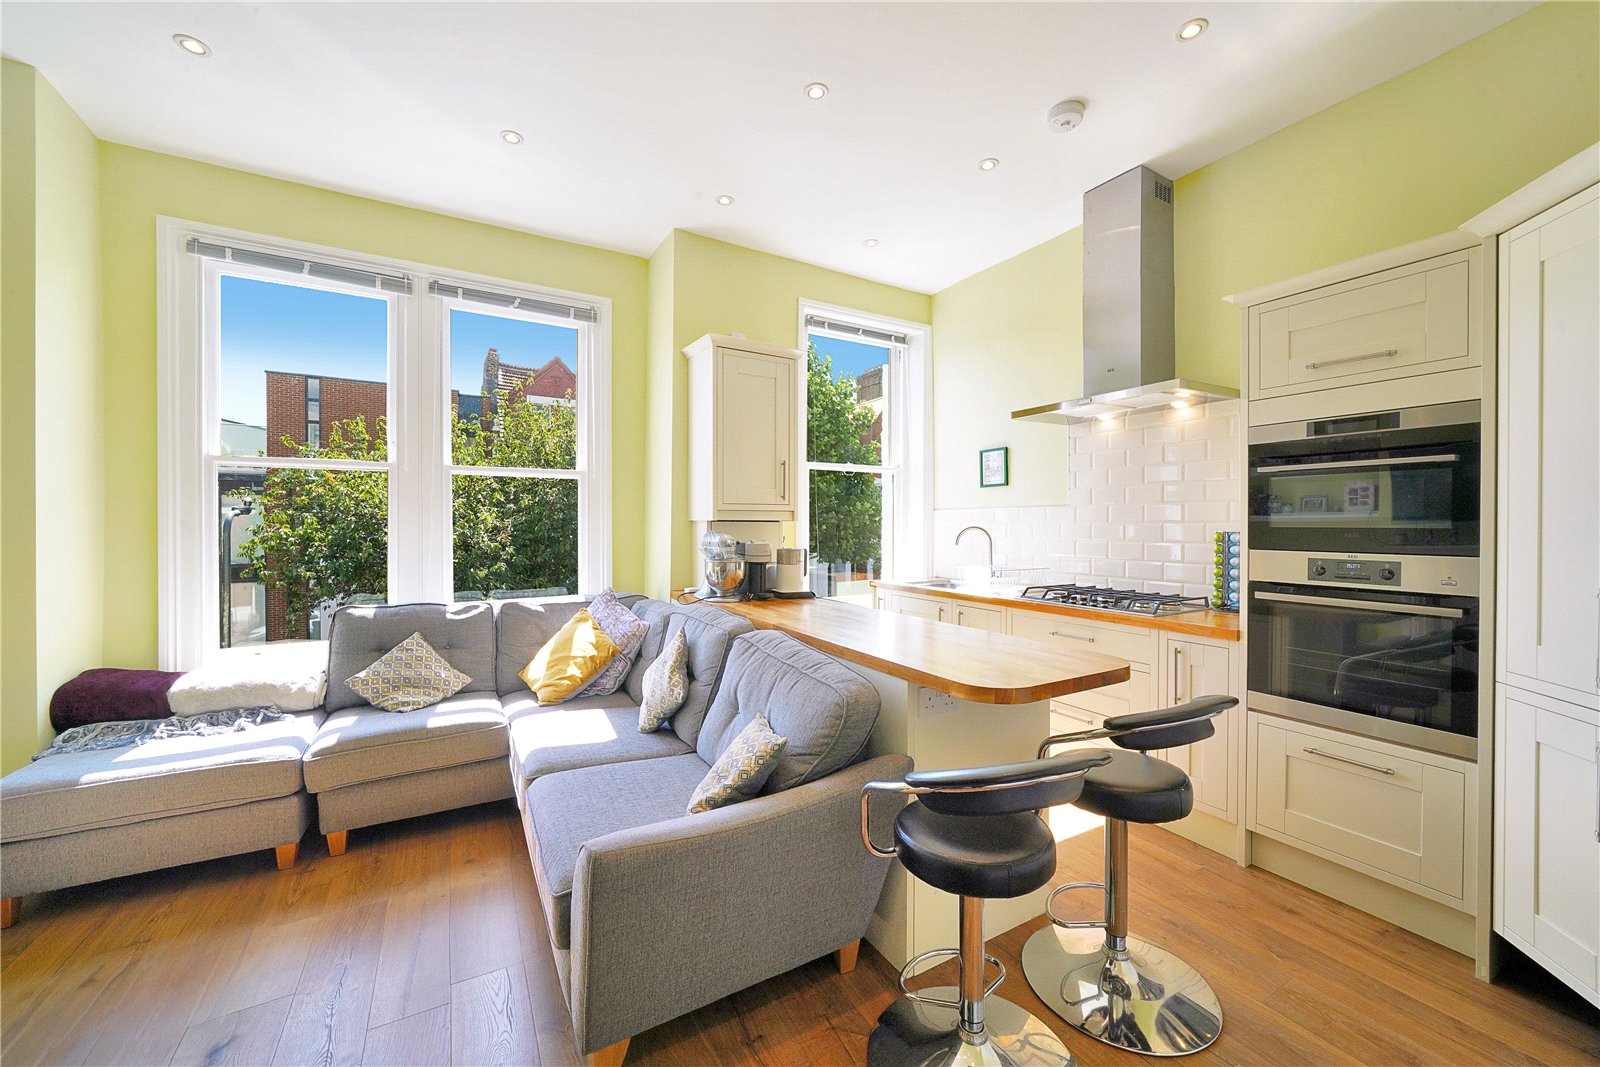
Providing exceptional spaces for the whole family, each area of the home moulds to suit your family’s needs. The expansive entrance hallway leads into each space in the home with a front aspect study offering a dedicated home office. The bright living room benefits from a gas fire providing a warming escape in the cooler months. The dual aspect open plan kitchen/dining/family room is a lively hub in the home where you can catch up with everyone and entertain friends and family. With doors opening out to the garden, this space is ideal to watch the children play or host summer BBQ's with ease. A separate utility room can help to keep day to day clutter to a minimum.
Upstairs lie the four spacious double bedrooms. Bedrooms one and two benefit from en suite shower rooms with the master suite having the added luxury of a private dressing area. The remaining bedrooms share the luxury family bathroom.
Kingfishers is a collection of 27 new homes in the Hampshire village of Ashford Hill, built by award-winning developer, Antler Homes. The local landscape is enriched by new wildlife and wetland areas allowing you to feel a sense of peace and tranquility around the development. Despite its country lanes and peaceful setting, Ashford Hill is ideally located for travel further afield. As well as vital amenities within walking distance of Kingfishers supermarkets, large towns, train stations and motorways are all just a short drive away.
*Please note internal images are of the show home and all are for indicative purposes only.
Living Room
5.26m x 3.68m
Dual aspect living room with gas fireplace.
Kitchen
4.04m x 3.63m
Shaker-style kitchen units with stainless steel bar handles. Siemens integrated appliances include: Electric oven, combination microwave oven, 800mm induction hob, dishwasher, separate fridge and freezer. Undermounted sinks. Quartz stone worktops and LED under cabinet lighting.
Dining/Family Room
6.73m x 4.52m
Open plan dining/family room with a set of doors out to the garden.
Study
3.73m x 2.06m
Front aspect study.
Utility Room
2.13m x 2.03m
Siemens washer/dryer to utility room.
Master Bedroom
3.73m x 3.68m
Front aspect carpeted double bedroom with en suite shower room and dedicated dressing area.
Dressing area
2.72m x 1.57m
Dressing area to master bedroom.
En suite
Contemporary white sanitaryware. Chrome brassware by Vado, chrome accessories by Britton. Under-basin vanity unit to en suite. Illuminated storage niches and rain shower head to master en suite shower enclosure. Mirrored storage cabinet with adjustable LED lighting and charging point to master en suite. Chrome heated towel rails (electric). Wall and floor tiles by Minoli.
Bedroom 2
3.84m x 2.84m
Rear aspect carpeted double bedroom with fitted wardrobe and en suite shower room.
Bedroom 3
5.03m x 3.18m
Front aspect carpeted double bedroom.
Bedroom 4
4.11m x 2.84m
Rear aspect carpeted double bedroom.
Bathroom
Contemporary white sanitaryware. Chrome brassware by Vado, chrome accessories by Britton. Under-basin vanity unit to family bathroom. Chrome heated towel rails (electric). Mirror in bathroom. Wall and floor tiles by Minoli.