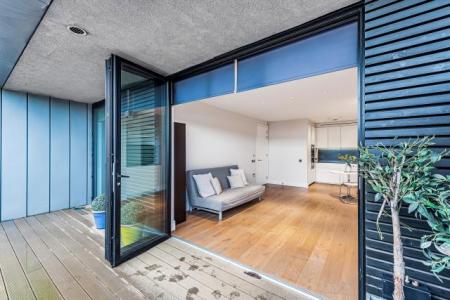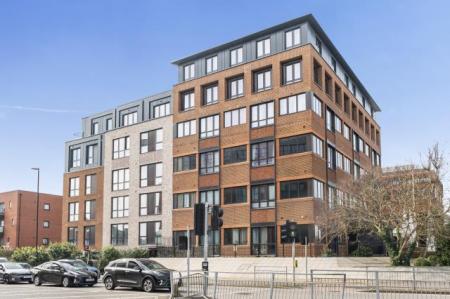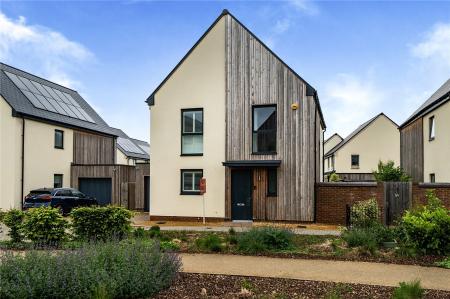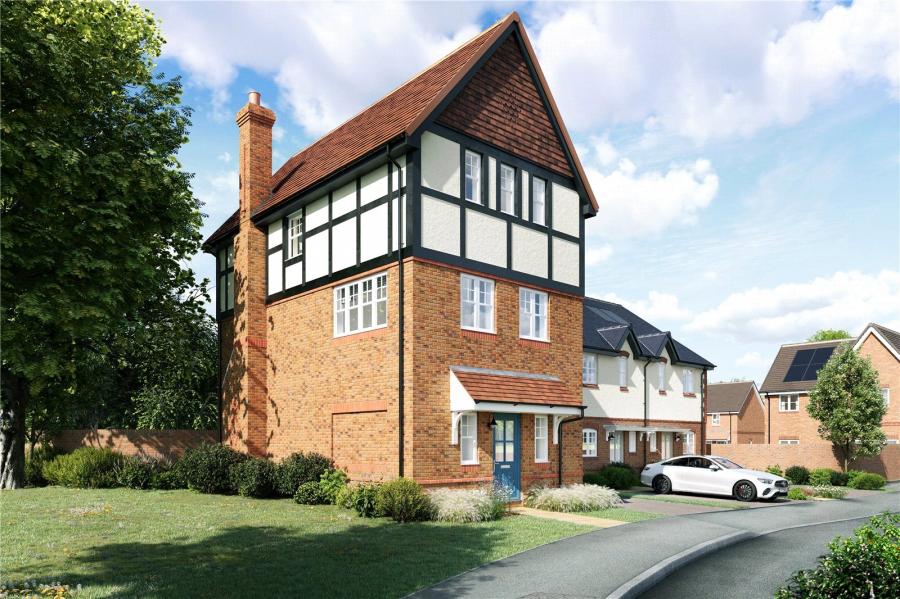
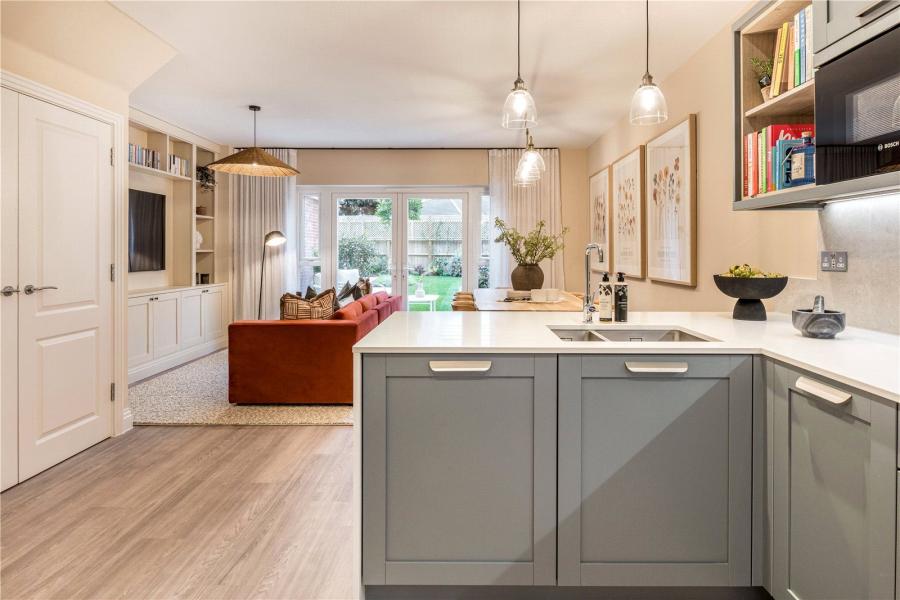
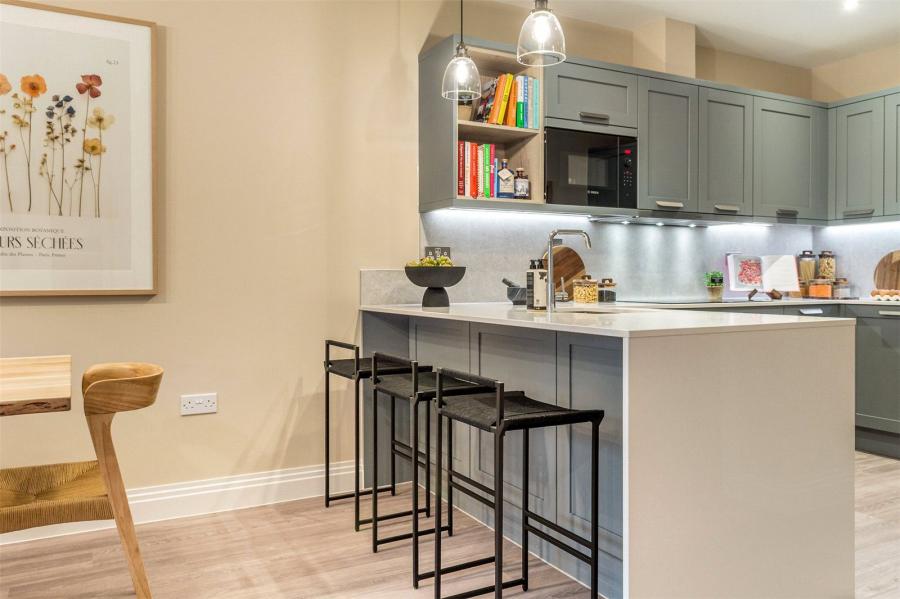
Individually designed kitchen layout, with classic shaker doors and feature open shelving*. Composite stone worktops with inset drainer grooves. Porcelain tiled splashback. Bosch integrated appliances throughout including: two multi-function single ovens, integrated microwave, integrated multi-function dishwasher, induction hob, integrated 70/30 fridge/freezer and extractor hood to suit design. Stainless steel sink with chrome mixer tap. Feature LED lighting to underside of wall units. Recessed LED down lights to kitchen area.
Open plan living/dining area on the ground floor with French doors out to the garden.
Front aspect living room on the first floor.
Rear aspect carpeted double bedroom on the first floor with 4 piece en suite and dressing room.
Basin with single drawer vanity below and contemporary single lever basin mixer. Floor standing WC, soft-closing seat and cover, concealed cistern and dual flush plate. 4 piece en suites* feature shower enclosure with a glass sliding door, chrome thermostatic mixer with wall mounted shower head, separate handheld shower and a bath with chrome thermostatic mixer and chrome handheld shower set. Wall mounted mirrored cabinet with shaver socket and concealed lighting. Feature tiled niches. Porcelain wall tiling to selected areas. servicing the remaining bedrooms.
Carpeted double bedroom on the second floor with an en suite shower room and fitted wardrobe.
Basin with contemporary single lever basin mixer. Floor standing WC, soft-closing seat and cover, concealed cistern and dual flush plate. Shower enclosure with chrome framed glass sliding door, chrome thermostatic mixer with wall mounted shower head and separate handheld shower. Porcelain wall tiling to selected areas.
Rear aspect carpeted double bedroom on the second floor.
Rear aspect carpeted single bedroom on the second floor.
Basin and single drawer vanity unit with contemporary single lever basin mixer. Floor standing WC, soft-closing seat and cover, concealed cistern and dual flush plate. 3 piece bathroom* with a two panel bath screen and chrome thermostatic mixer with wall mounted shower head and separate handheld shower. Wall mounted mirrored cabinet with shaver socket and concealed lighting. Porcelain wall tiling to selected areas.
Loading...
Loading...
Regulations require that we undertake identity and AML checks, and secure information on the circumstances of your purchase in line with our obligations to verify your identity and complete Customer Due diligence as part of you agreeing any offer with our client. These are dictated by regulation and enforced by trading standards. Whilst we retain responsibility for ensuring checks are carried out correctly and for ongoing monitoring, the initial checks are carried out on our behalf by Lifetime Legal who will contact you once you have agreed to instruct us in your sale or made an offer on a property you wish to buy that is provisionally agreeable to our client.
We have looked to provide benefits alongside undertaking these checks to ensure this is not an additional cost to you. These include complementary Lifetime Legal membership for 3 months, and where you use Chancellors Conveyancing services we have also arranged for this cost to include the AML/ Customer due diligence cost your solicitor would normally charge you for their regulated required checks. The cost of these checks is £80 plus VAT (£96 inc VAT), which covers the cost of obtaining relevant data and any manual checks and monitoring which might be required. This fee is paid in advance, directly to Lifetime Legal and is non-refundable.