Show home now launched!
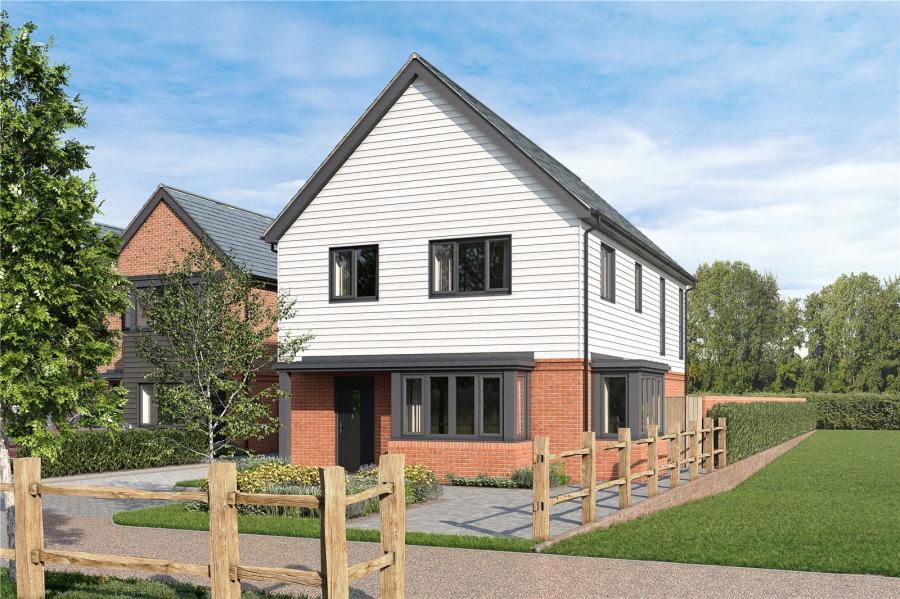
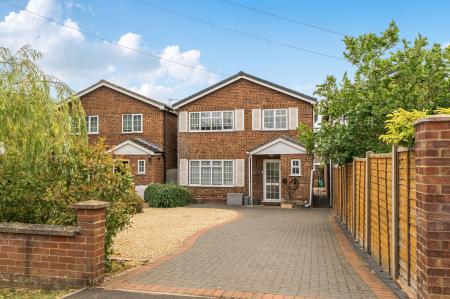
This beautifully designed four bedroom family home offers a perfect blend of comfort, functionality and style, set within the charming Poppy Lane development at Mindenhurst.
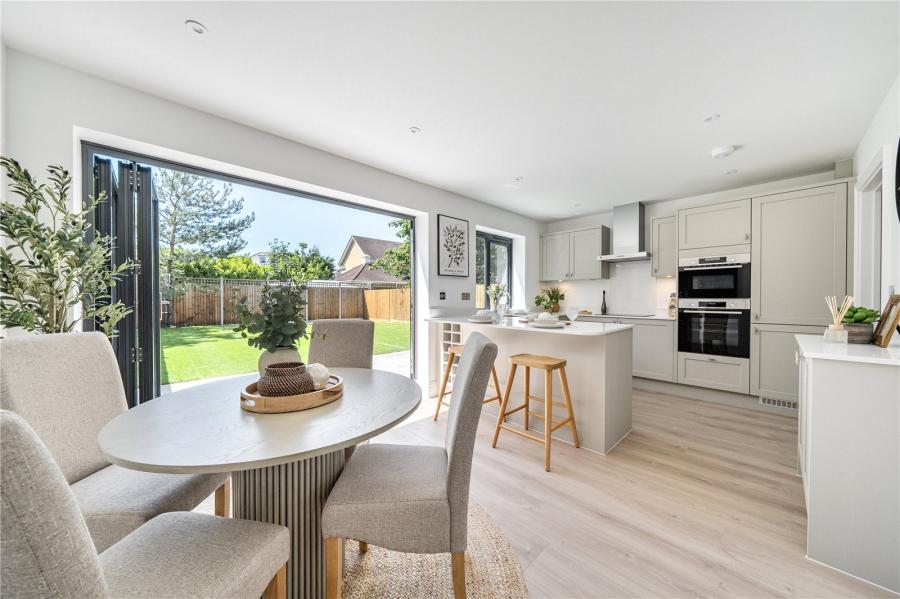
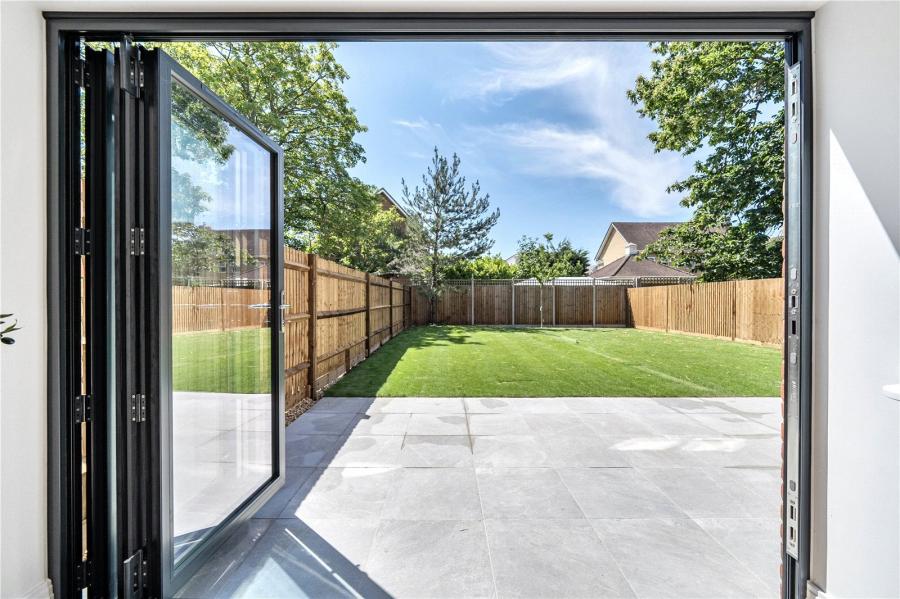
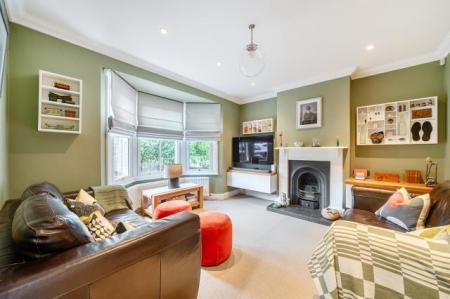
The welcoming entrance hall leads to a spacious living room ideal for relaxing or entertaining. To the rear of the home lies a generously proportioned kitchen and dining area featuring French doors that open to the south-facing garden, creating a bright and inviting space, perfect for family gatherings. Conveniently located on this level are a utility room and a WC, adding to the practicality of modern living.
Upstairs, the home offers four well proportioned bedrooms. Bedroom 1 features a beautiful en suite shower room and bespoke fitted wardrobes with LED lighting. There are three further bedrooms, one of which could be perfect for a home office, nursery, or child’s room.
A sleek family bathroom completes the first floor, offering contemporary fittings and design.
This home combines generous living spaces, practical amenities and elegant design, making it ideal for modern family life within a peaceful community setting.
*Please note external images are computer generated and internal images are of show home and are for indicative purposes only. The side box bay window is to Plot 15 only.
Kitchen/Dining:
Stunning high specification contemporary shaker kitchens with Bosch or Siemens appliances including single oven, combi oven/microwave, induction hob, extractor, fridge/freezer, dishwasher and wine cooler. Silestone or similar stone work-surfaces to kitchen. Under-mounted sink and chrome mixer tap.
Living Room:
Double aspect living room.
Bedroom 1:
Front aspect double bedroom with fitted wardrobe and en suite shower room.
En suite:
Porcelanosa high quality tiles to floors and walls. Heated chrome ladder rails. White sanitaryware with wall hung vanity unity. Large, fitted mirror above basin. Thermostatic shower controls.
Bedroom 2:
Rear aspect double bedroom with fitted wardrobe.
Bedroom 3:
Rear aspect double bedroom.
Bedroom 4:
Front aspect single bedroom.
Bathroom:
Porcelanosa high quality tiles to floors and walls. Heated chrome ladder rails. White sanitaryware with wall hung vanity unity. Large, fitted mirror above basin. Thermostatic shower controls.
A new development in Deepcut comprising 15 brand new three and four bedroom family homes.
Tucked within the scenic Surrey countryside lies one of it's best kept secrets: The charming village of Deepcut, perfectly placed near the vibrant hubs of Camberley, Farnborough and Frimley.
Poppy Lane invites you to experience Deepcut at its finest. This exclusive collection of just 15 brand new three and four-bedroom family homes is embraced by mature trees and enjoys peaceful views over the rolling allotment landscape. Here, contemporary design blends effortlessly with the warmth of traditional village life, creating a serene, stylish setting that feels both connected and delightfully secluded.