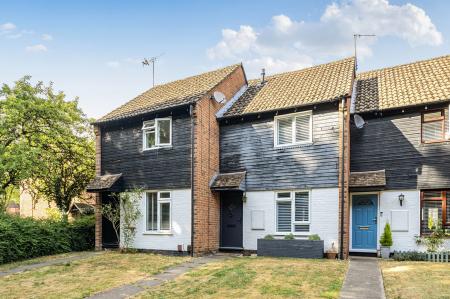
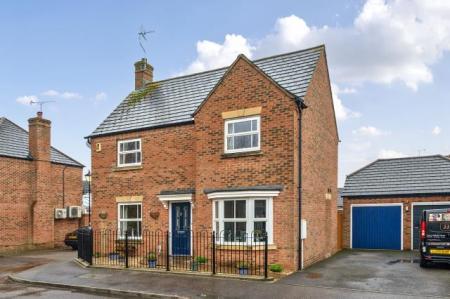
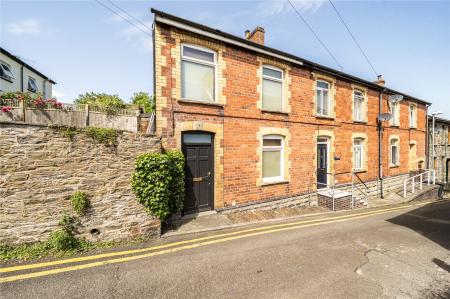
Four Bedroom Family Home with Two En Suites, Extended Kitchen/Diner, Garage and Parking
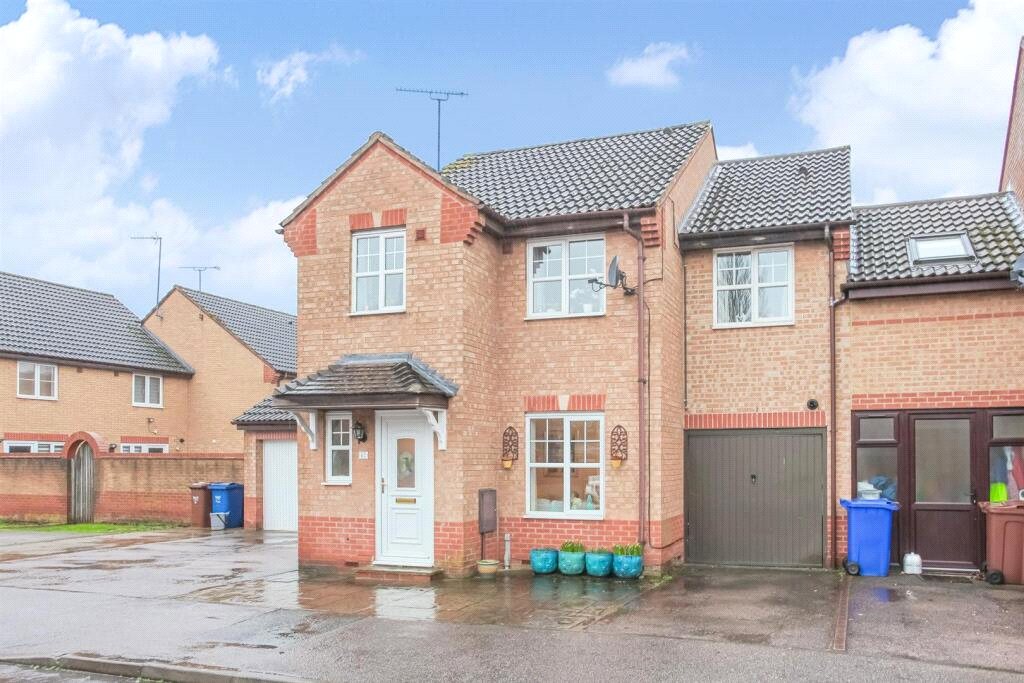
A substantially improved and extended four bedroom family home, offering spacious and versatile accommodation arranged over three floors. The property benefits from two en suite bedrooms, an extended kitchen/breakfast room and dining area, conservatory, integral garage and off road parking for two vehicles.
Situation
The property is situated in Banbury, which offers excellent road and rail connections. Junction 11 of the M40 is approximately two miles away, providing convenient access to Oxford, Birmingham, London and the wider motorway network. Regular rail services operate from Banbury to London Marylebone in approximately 55 minutes and Birmingham Snow Hill in approximately 55 minutes.
Birmingham International Airport is approximately 42 miles away, offering a range of UK, European and international flights. The surrounding area provides attractive countryside together with a wealth of historic towns, villages and places of interest.
Accommodation
A floorplan is available illustrating the layout and dimensions of the accommodation. In brief, the property comprises:
Entrance Hall
Welcoming entrance hall with doors leading to the cloakroom and lounge, stairs rising to the first floor and laminate flooring.
Lounge
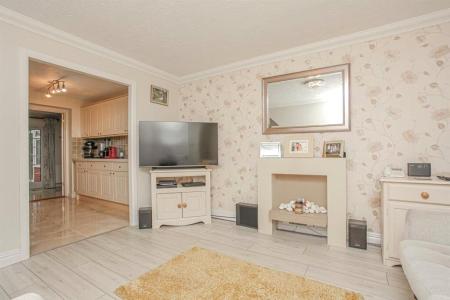
A comfortable reception room with a window overlooking the front of the property, opening through to the kitchen and benefiting from laminate flooring.
Kitchen/Breakfast Room
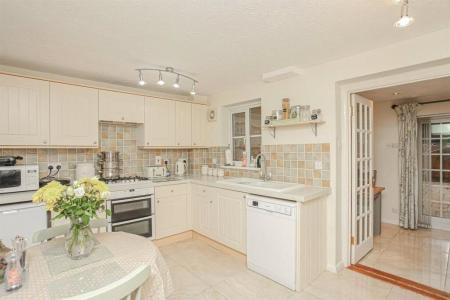
Fitted with a range of neutral coloured base and eye level units, complemented by an integrated oven and four ring gas hob. There is space for a freestanding under counter fridge, together with plumbing and space for a dishwasher. The room provides ample space for a breakfast table and chairs, with tiled flooring and double doors leading into the dining room.
Dining Room
A spacious dining area with tiled flooring, double doors opening onto the rear garden and doors leading to both the conservatory and garage. There is ample room for a full size dining table and additional furniture.
Conservatory
A useful additional reception space with tiled flooring and a door providing direct access to the rear garden.
First Floor
The stairs rise from the entrance hall to the first floor landing, where there are doors to three bedrooms and the family bathroom. A side facing window provides natural light.
Bedroom Two
A well proportioned double bedroom with a front facing window and access to a separate dressing room. The dressing room benefits from built in hanging and storage space, a further front facing window and access to the en suite shower room.
En Suite Shower Room
Fitted with a corner shower cubicle, WC and wash hand basin, together with tiled walls and flooring, heated towel rail and extractor fan.
Bedroom Three
A further double bedroom with a rear facing window.
Bedroom Four
A single bedroom with a rear facing window, ideal as a child's bedroom, home office or study.
Family Bathroom
Fitted with a white suite comprising a bath with shower over, WC and vanity wash hand basin. The room benefits from part tiled walls, tiled flooring, radiator, extractor fan and rear facing window.
Second Floor
Bedroom One
A spacious loft bedroom accessed via a walk in dressing room from the first floor landing. The bedroom benefits from large rear facing windows, a built in cupboard and useful access to the eaves.
En Suite
Fitted with a WC and wash hand basin.
Outside
Garage
The integral garage is fitted with an up and over door and benefits from lighting and power. To the rear of the garage there is space and plumbing for a washing machine, together with space for a fridge freezer and tumble dryer, providing excellent p...
Council Tax Band D