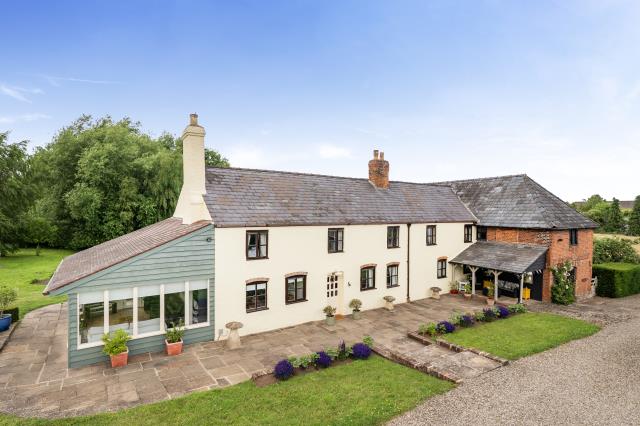
Surrounded by farmland, this detached character property features five bedrooms, three bathrooms, drawing room, orangery, kitchen/diner, barn/storage/workshop, natural pond, sun house and approximately four acres of grounds.
Just under eight miles to the west of the City of Hereford, in the sought after village of Kingstone, is this detached, character property sitting in around four acres of grounds. A tree-lined gravel driveway leads up to the property and to an area with parking for multiple vehicles and a detached double garage/car port.
The quality of what is on offer here is immediately apparent on entering the property. All of the main ground floor rooms lead from the hallway, the first one being the kitchen/dining room on your left as you enter. The kitchen is complete with fitted floor units and floating shelves on one wall. There is space for an American-style fridge freezer and range cooker. The original tiled flooring continues throughout this space with its room for a dining table and chairs, solid beam across the centre and aspects to the front and rear.
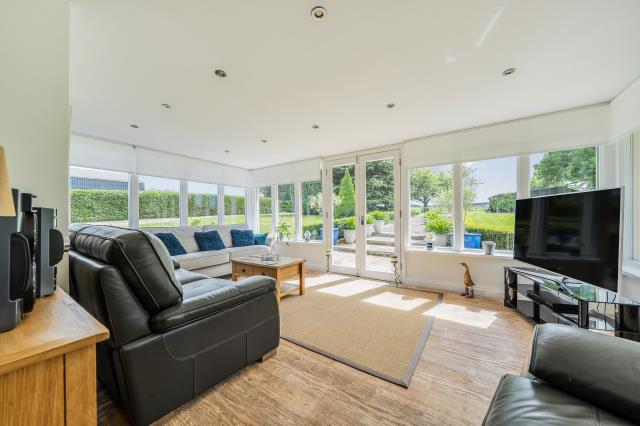
The kitchen/dining room leads into the sun room which is currently being used as a lounge and has recessed ceiling spotlights and access to the garden through double doors to the rear and a single door to the side.
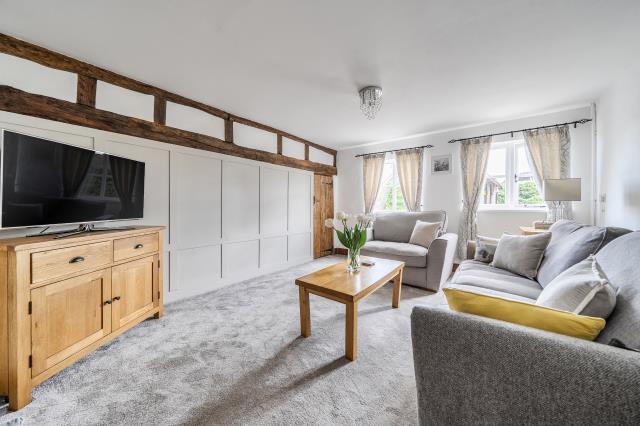
Further down the hallway and you will find another reception room, a wc/wet room and a snug. A utility area at this end of the building - with further fitted units and room for white goods - has access to the outside as well as some steps down to a door into the games room. With power and light, this is currently used as a snooker room and gym. A door leads from here into a workshop. There are opportunities here to develop the area into alternative living accommodation which would benefit from the period features on display; such as the exposed brickwork and beams in the ceiling and wall.
Stairs from the hall take you to one section of the first floor and three of the bedrooms and a shower room. All the rooms are immaculately presented with wooden flooring and neutral decor. A door in the corner of the snug, meanwhile, leads to another staircase taking you up to a separate first floor area with two further bedrooms and a bathroom featuring a vaulted, beamed ceiling and roll-top bath.
Above the games room and workshop is an attic. At over eleven metres in length, this could have any number of uses. It can be reached via two sets of stairs - one from the workshop and one directly, via a door, from the outside. This is one of many examples demonstrating the versatile nature of this property.
The four acres of space outside is made up of a mixture of lawned gardens - complete with borders and feature circular planting areas resplendent with established shrubs and trees - and fields with open countryside and farmland views all around. There is also a large pond with a landing area and various other sheds and outbuildings; not to mention the well and orangery. A covered area next to the workshop at the front of the property makes a good entertaining space with room for seating and other occasional furniture.
Presented in immaculate condition throughout, this is one of those properties where it is hard to fully convey what is on offer through words and pictures alone - neither could ever fully do it justice. We hope we have been able to give you a sense of how much of a unique opportunity this is and we would be delighted to discuss it further with you. Viewing is highly recommended.
Council Tax Band D