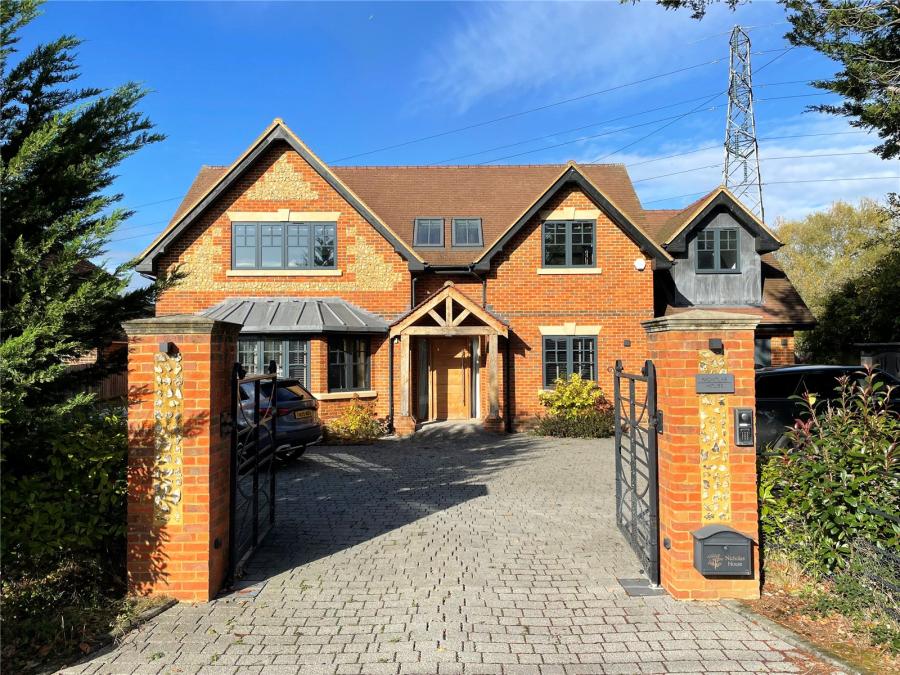
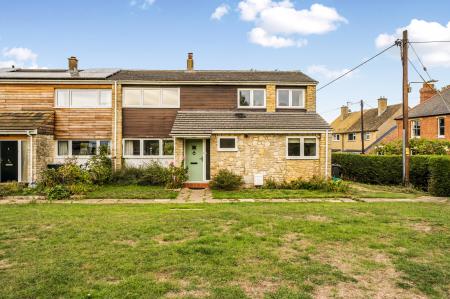
This impressive detached five-bedroom family home, built in 2018, sits on a generous gated plot of approximately ¾ of an acre, including a secure paddock, all backing onto open farmland. The property offers spacious, modern living in a peaceful setting and is offered with NO ONWARD CHAIN.
Located in a peaceful countryside setting, this exceptional detached family home is within easy reach of the charming village of Hurst, where you'll find a village shop with post office, a bakery, three welcoming pubs and a highly regarded primary school.
Occupying an impressive gated plot of around a quarter of an acre, the property also benefits from an additional enclosed paddock of just under half an acre, creating an overall plot of approximately 0.65 acres. Both the gardens and paddock enjoy an attractive backdrop of open farmland, providing a wonderful sense of privacy and space.
A brick-paved driveway leads to the house, where an attractive oak-framed entrance porch opens into a spacious and welcoming hallway. From here, solid oak stairs rise to the first floor, while the ground floor accommodation flows naturally throughout the home.
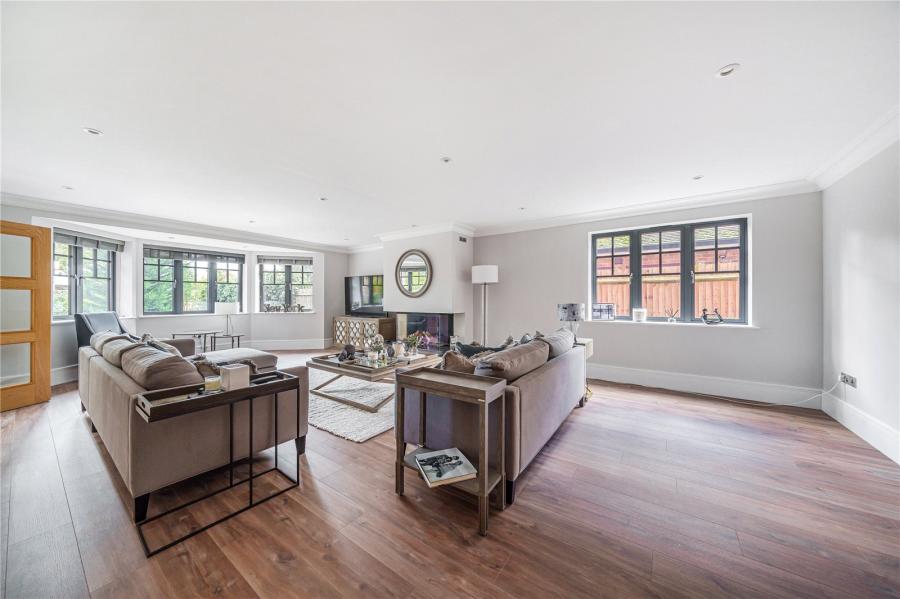
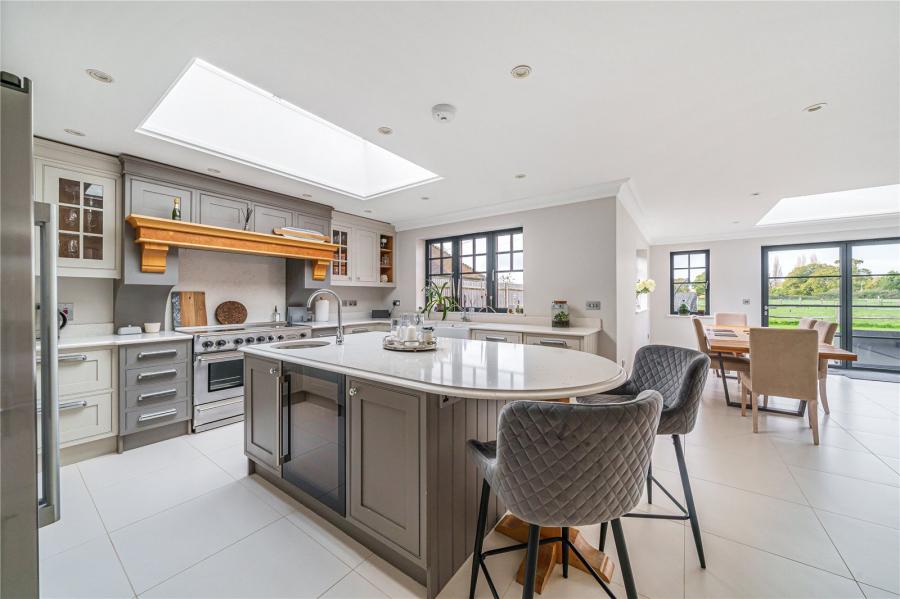
The principal sitting room enjoys windows to both the front and rear, filling the space with natural light, and features a DRU Maestro Eco Wave LPG gas fireplace as an elegant focal point. To the rear of the property, the impressive open-plan kitchen, dining and family room has been designed for modern living and entertaining. Two large roof lanterns flood the room with daylight, while bi-fold doors provide seamless access to the rear terrace and garden.
The bespoke kitchen is fitted with handcrafted painted cabinetry featuring soft-close Georgian-style doors, arranged around a substantial central island with breakfast bar. A Falcon range cooker with a five-zone induction hob sits beneath a Westin canopy extractor, framed by a striking oak mantel. Integrated appliances include an American-style fridge/freezer, dishwasher, microwave and a Caple wine cooler.
A separate utility room provides additional storage, space for laundry appliances and houses the air-source heat pump system together with the pressurised hot water cylinder. An inner hallway leads to a versatile study, which could equally serve as a guest bedroom, alongside a modern shower room and cloakroom. This area also provides internal access to the generous garage, complete with an electric door.
The galleried first-floor landing leads to five well-proportioned double bedrooms, all benefiting from impressive ceiling heights. The principal suite enjoys dual-aspect views across the gardens and paddock through bi-fold doors opening onto a Juliet balcony. It also features fitted wardrobes and a luxurious en-suite bathroom with a separate shower. A second bedroom benefits from its own en-suite shower room, while the remaining three double bedrooms are served by a stylish family bathroom.
Outside, the landscaped rear garden begins with a generous paved terrace, ideal for outdoor dining and entertaining, before extending to a large lawn enclosed by post-and-rail fencing. A gate provides access to a gravel driveway running alongside the property, which in turn leads through a traditional five-bar gate into the adjoining paddock. Altogether, the grounds extend to approximately 0.65 acres, offering an exceptional amount of outdoor space in a sought-after rural location.
Council Tax Band G