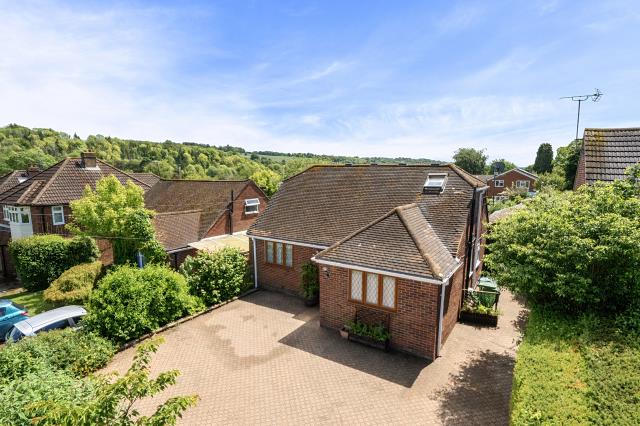
Plot 130 The Hazel is a stunning five bedroom detached family home with a double garage and 2 parking spaces. Set across three thoughtfully designed floors the home is ideal for growing families.
On the ground floor a private study to the front of the home is the ideal space to set up a home office. A rear aspect living room provides space to chill out at the end of the day. With a set of French doors out to the garden easily open out this space in the warmer months. To the other side of the home lies the sociable open plan kitchen/dining room. Finished to a high specification throughout enjoy creating flavourful meals for the whole family to enjoy.
The first floor is home to the first three double bedrooms, each a dedicated space for everyone to stamp their own style onto. The main bedroom and second bedroom have the added luxury of private en suites. Retreating up to the second floor you'll find the two remaining double bedrooms, along with the contemporary family bathroom.
Spring Hill is a stunning collection of 1, 2 & 3 bedroom apartments and 3, 4 & 5 bedroom houses in Maidenhead, just moments from the Elizabeth Line. Spring Hill is set amidst green open spaces and surrounded by scenic landscapes, picturesque country walks, and historic villages. Maidenhead Station is just a 20 minute walk away and offers convenient transport options connection you to the City and London airports. With the Great Western Railway, you can get to London Paddington in just 19 minutes. Using the Elizabeth Line you can also get to Heathrow airport in 37 minutes and Tottenham Court Road in 47 minutes
Please note external images are CGI and internal images are of show home and all are for indicative purposes only
Kitchen
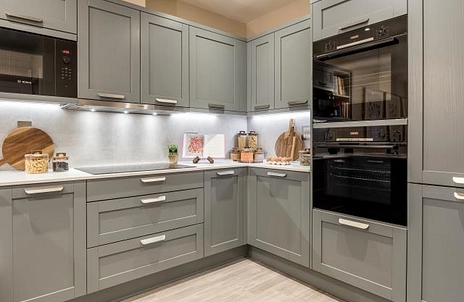
Individually designed kitchen layout, with classic shaker doors and feature open shelving. Composite stone worktops with inset drainer grooves. Porcelain tiled splashback. Bosch integrated appliances including: two multi-function single ovens, integrated microwave, integrated multi-function dishwasher, induction hob, integrated larder fridge, integrated undercounter freezer and extractor hood. Stainless steel sink with chrome mixer tap. Feature LED lighting to underside of wall units. Recessed LED down lights to kitchen area. Satin chrome socket outlets and USB point above work surface.
Dining
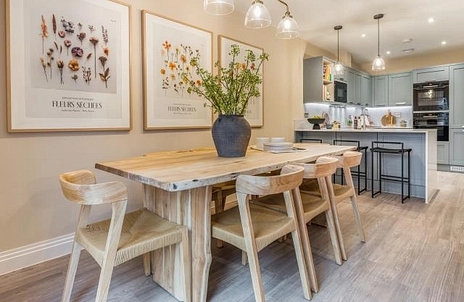
Open plan dining area with French doors out to the garden.
Living Room
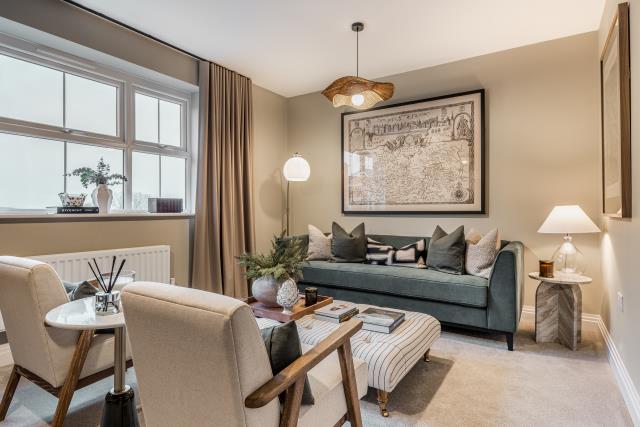
Rear aspect living room with French doors out to the garden
Study
Front aspect study on the ground floor
Bedroom 1
Front aspect double bedroom with fitted wardrobes and en suite bathroom on the first floor.
En suite
Basin with single drawer vanity below and contemporary single lever basin mixer. Floor standing WC, soft-closing seat and cover, concealed cistern and dual flush plate. 4 piece en suites feature shower enclosure with a glass sliding door, chrome thermostatic mixer with wall mounted shower head, separate handheld shower and a bath with chrome thermostatic mixer and chrome handheld shower set. Wall mounted mirrored cabinet with shaver socket and concealed lighting. Featured tiled niches. Porcelain wall tiling to selected areas.
Bedroom 2
Rear aspect double bedroom with fitted wardrobe and en suite shower room on the first floor
En suite 2
Basin with single drawer vanity below and contemporary single lever basin mixer. Floor standing WC, soft-closing seat and cover, concealed cistern and dual flush plate. 4 piece en suites feature shower enclosure with a glass sliding door, chrome thermostatic mixer with wall mounted shower head, separate handheld shower and a bath with chrome thermostatic mixer and chrome handheld shower set. Wall mounted mirrored cabinet with shaver socket and concealed lighting. Featured tiled niches. Porcelain wall tiling to selected areas.
Bedroom 5
Front aspect double bedroom on the first floor
Bedroom 3
Double bedroom on the second floor.
Bedroom 4
Double bedroom on the second floor
Bathroom
Basin with chrome bottle trap and contemporary single lever basin mixer. Floor standing WC, soft closing seat and cover, concealed cistern and dual flush plate. 3 piece bathrooms will have a bath fitted with a two panel bath screen and chrome thermostatic mixer with wall mounted shower head and separate handheld shower. Porcelain wall tiling to selected areas.