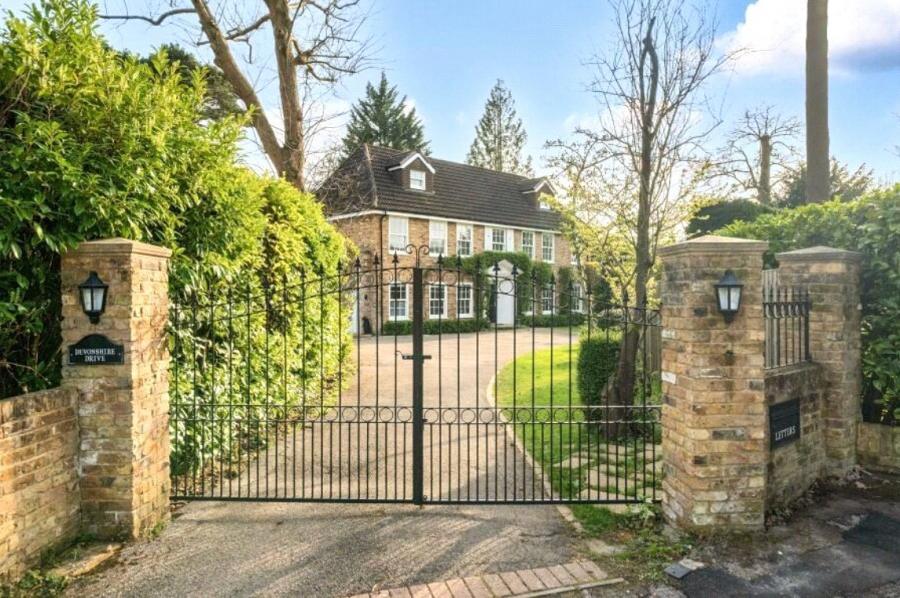
Set behind private gates and approached via a generous seven-car driveway, this beautifully renovated Neo-Georgian residence offers over 5,100 sq ft of accommodation arranged across four floors, together with a substantial self-contained garden annexe. Combining classical architectural styling, symmetry and elegant dropped sash Georgian windows, the house has been thoughtfully created to maximise light, space and a sense of occasion.
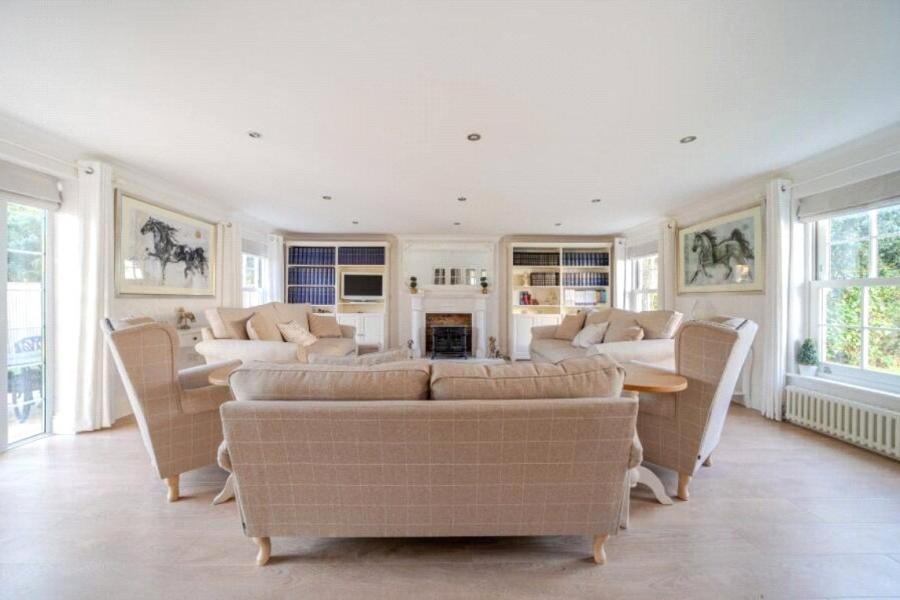
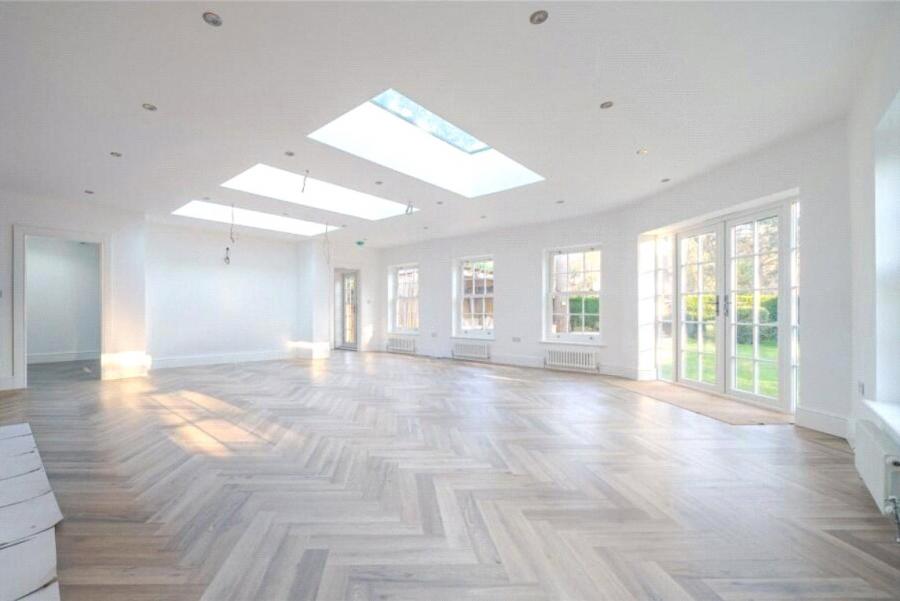
Inside, the proportions are every bit as impressive as the façade. The ground floor provides a wonderfully balanced collection of reception rooms, including a handsome principal sitting room, formal dining room, dedicated home office, boot room and central reception hall, alongside the property's show-stopping Orangery extension.
Traditional double Georgian doors and authentic sash windows feature throughout, bringing an abundance of natural light and creating a lovely connection with the gardens. There is plenty of room here for both grand entertaining and the considerably more important business of everyday family life.
Upstairs, the principal suite provides a suitably indulgent retreat, complete with dressing room and en-suite bathroom. Four further well-proportioned bedrooms are arranged across the first and second floors and are served by a generous family bathroom, providing excellent flexibility for family, guests and the inevitable overflow of belongings that comes with a busy household.
The Orangery: Your Chance to Make It Yours
At the heart of the home is perhaps its most exciting opportunity.
Adjoining the Orangery are a shower room, pantry and utility room, making the practical side of family life considerably easier.
A Garden Annexe with Plenty of Possibilities
Tucked discreetly into the garden is a charming barn-style annexe, designed to complement the main house with generous glazing and Georgian sash window detailing.
Fully self-contained, it includes an open-plan living area, kitchen, bathroom and bedroom facilities. Perfect for visiting family, multigenerational living, an au pair, housekeeper or simply guests who would appreciate a little more privacy, it offers a rare degree of flexibility.
The property is enclosed by private, secluded gardens with evergreen hedge borders and is approached through secure gates onto a substantial seven-car driveway, together with a double garage featuring electric doors.
The landscaped grounds have been designed with ease of maintenance in mind while providing an attractive setting for the house. There is ample space for relaxed summer barbecues, long lunches on the patio and, naturally, those slightly more ambitious occasions when the guest list gets out of hand.
The gardens are not overlooked, creating an unusually private and peaceful setting.
Camberley offers an excellent combination of connectivity, amenities and highly regarded schooling, making it particularly popular with families.
Farnborough Main station is conveniently accessible, with fast services to London Waterloo from approximately 35 minutes. The M3 is also close by, providing straightforward connections towards London, Heathrow Airport and the wider motorway network.
The area is well served by schools, including Tomlinscote School and Ravenscote Junior School, together with a selection of respected independent schools such as Hall Grove School, Woodcote House School and The Marist School in nearby Ascot.
With its classical styling, impressive proportions, extensive accommodation and unusually versatile annexe, this is a substantial family home with a distinctly individual character.
Council Tax Band G