• Save
6 bedroom house for sale - Falcutt, Brackley, Northamptonshire, NN13 - Property View 1
  • 6 bedroom house for sale - Falcutt, Brackley, Northamptonshire, NN13 - Property View 2
  • 6 bedroom house for sale - Falcutt, Brackley, Northamptonshire, NN13 - Property View 3
6 bedroom house for sale - Falcutt, Brackley, Northamptonshire, NN13

£900,000

Asking price

Falcutt, Brackley, Northamptonshire, NN13

6 bedroom house for sale

  • 6 Beds
  • 5 Baths
  • 3 Receptions

Key Features

  • Impressive six-bedroom barn conversion extending to over 4,000 sq. ft., offering substantial and versatile family accommodation.
  • Exceptional vaulted sitting and dining room with exposed timber trusses, feature fireplace and extensive glazing overlooking the garden and countryside.
  • Beautiful open-plan kitchen/breakfast room with Aga, granite and timber work surfaces, central island and excellent storage.
  • Six generous double bedrooms, including a superb principal suite with dressing room and en suite bathroom.
  • Four en suite bedrooms, providing excellent privacy and flexibility for family members and visiting guests.
  • Three reception areas, creating a versatile arrangement for entertaining, family living, working from home and relaxation.
  • Outstanding private leisure facilities, including a gym, sauna and steam room, providing a luxurious wellness experience at home.
  • Swim spa with jacuzzi and resistance pool, perfectly complementing the property's extensive leisure and entertaining facilities.
  • Beautiful private gardens adjoining open countryside, with paved and decked terraces ideal for outdoor dining and entertaining.
  • Peaceful rural setting in the hamlet of Falcutt, with generous parking and substantial garaging, while remaining within easy reach of Brackley and excellent schooling.

Description

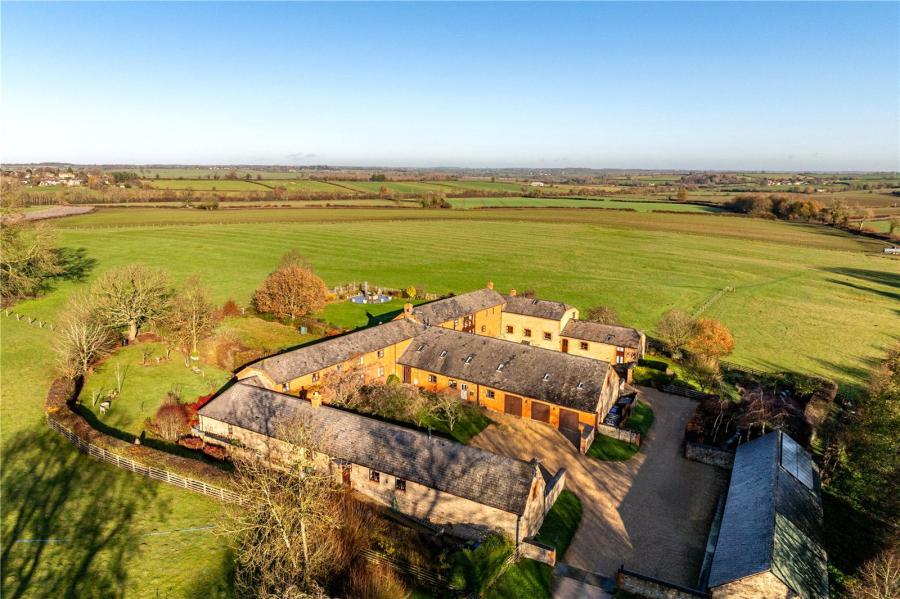
Occupying a wonderfully private rural position in the hamlet of Falcutt, The Lodge is an impressive and highly versatile home that combines the character and architectural appeal of a traditional barn conversion with the space and facilities expected of a modern family residence.

Extending to more than 4,000 sq. ft., the property provides an exceptional level of accommodation, with six double bedrooms, four en suite bedrooms, three reception areas and a generous open-plan kitchen/breakfast room. The layout is equally suited to relaxed family living, entertaining on a grand scale or accommodating visiting family and friends.

From the moment you enter, the character of the property is immediately apparent. The spectacular full-height vaulted sitting and dining room forms the heart of the home, featuring exposed timber trusses, an impressive floor-to-ceiling glazed opening and French doors leading directly onto the garden. An open fireplace with inset wood-burning stove adds warmth and atmosphere, creating an inviting space in which to relax throughout the year.

The beautifully appointed kitchen/breakfast room provides a natural hub for everyday life. Fitted with a combination of wood and granite work surfaces, an island with electric hob, Aga, oven, dishwasher and double butler's sink, it offers both practicality and a wonderfully sociable environment. A shelved pantry, generous storage and space for an American-style fridge/freezer further enhance this impressive room.

The accommodation continues with a comfortable family room and a separate study, the latter benefiting from useful mezzanine storage. Two bedrooms and a family bathroom are also positioned on the ground floor, providing considerable flexibility for family members, guests or those requiring single-level accommodation.

Upstairs, the principal bedroom provides a particularly impressive retreat, complete with its own dressing room and en suite bathroom. A further four double bedrooms provide excellent additional accommodation, with en suite facilities serving several of the bedrooms. The arrangement offers an unusual degree of privacy and flexibility, making the property particularly well suited to a large family or those who regularly entertain.

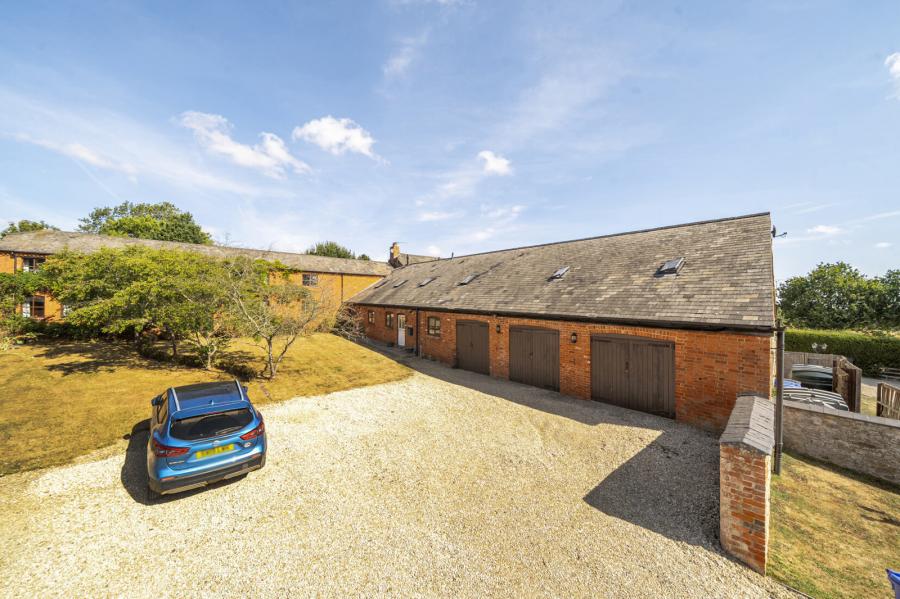
The leisure facilities are a significant feature of The Lodge. The triple garage has been cleverly adapted in part to create a private sauna and steam room, while the remaining garage space provides a gymnasium. This dedicated leisure provision makes it possible to enjoy a comprehensive wellness and fitness environment without leaving home.

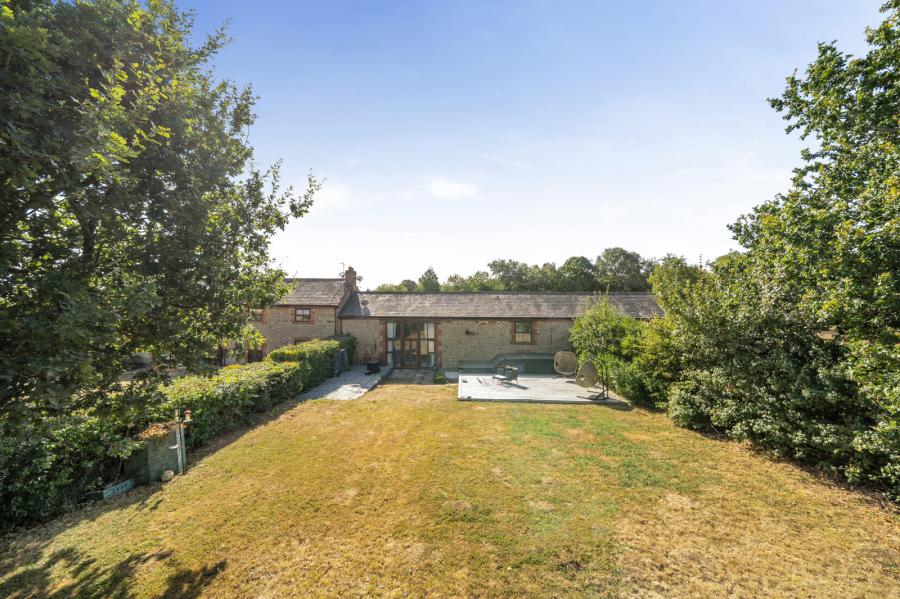
Outside, the property enjoys a wonderfully tranquil setting with the rear garden backing directly onto open countryside. Predominantly laid to lawn, the garden incorporates paved and decked areas immediately adjoining the barn, creating a series of attractive spaces for outdoor dining, entertaining and relaxation. A swim spa with jacuzzi and resistance pool further enhances the lifestyle appeal and provides a superb focal point for summer entertaining or year-round exercise.

To the front, a gravelled driveway provides parking for several vehicles alongside an area of lawn, while the double/triple garage arrangement offers substantial storage and garaging provision.

The Lodge occupies an enviable position within Falcutt, a peaceful rural hamlet approximately five miles from the market town of Brackley. Brackley provides a useful range of shops, restaurants, public houses and everyday amenities, together with primary and secondary schooling. The area is also particularly well served by a number of highly regarded independent schools, including Winchester House, Stowe, Akeley, Beachborough and Thornton College.

For those seeking a substantial country property with genuine space, character and impressive leisure facilities, The Lodge presents a rare opportunity. Its combination of six bedrooms, extensive reception accommodation, vaulted living spaces, a superb kitchen, private wellness facilities, generous garaging and a garden adjoining open countryside creates a home that is as practical as it is impressive.

With no upper chain, The Lodge offers an exciting opportunity for a purchaser looking to secure a substantial and distinctive rural home in an attractive Northamptonshire setting.

Council Tax Band G
Read more

Location

Falcutt, Brackley, Northamptonshire, NN13

Loading...

Looking for mortgage advice or the best deal?
Our team is here to assist you.

Stamp Duty Calculator

You have to pay stamp duty:

Affordability Calculator

You could borrow between
and

Anti money laundering checks

Regulations require that we undertake identity and AML checks, and secure information on the circumstances of your purchase in line with our obligations to verify your identity and complete Customer Due diligence as part of you agreeing any offer with our client. These are dictated by regulation and enforced by trading standards. Whilst we retain responsibility for ensuring checks are carried out correctly and for ongoing monitoring, the initial checks are carried out on our behalf by Lifetime Legal who will contact you once you have agreed to instruct us in your sale or made an offer on a property you wish to buy that is provisionally agreeable to our client.

We have looked to provide benefits alongside undertaking these checks to ensure this is not an additional cost to you. These include complementary Lifetime Legal membership for 3 months, and where you use Chancellors Conveyancing services we have also arranged for this cost to include the AML/ Customer due diligence cost your solicitor would normally charge you for their regulated required checks. The cost of these checks is £80 plus VAT (£96 inc VAT), which covers the cost of obtaining relevant data and any manual checks and monitoring which might be required. This fee is paid in advance, directly to Lifetime Legal and is non-refundable.

  • Save
Banbury
2025-06-09
2026-08-13 10:51:55

May also interest you...

£850,000 Guide price
  • House
  • 4
  • 3
£375,000 Guide price
  • House
  • 2
  • 1
£180,000 Guide price
  • Maisonette
  • 2
  • 0