Whether buying a home for you and your family or purchasing a property as an investment, we work with you to find your dream property.
Find your ideal home to rent with the help of our local, friendly teams. We are proud of our reputation for providing high quality rental properties across Berkshire, Buckinghamshire, Oxfordshire, Hampshire, Surrey, London, Herefordshire, Wiltshire, and Mid Wales.
Established and trusted since 1807, when you choose to sell your home, you can be assured that Chancellors is the right estate agent for you.
Our experts are always on hand if you're looking to let a home. We pride ourselves on our local area knowledge, whilst providing an innovative service and transparent advice.
Loading...
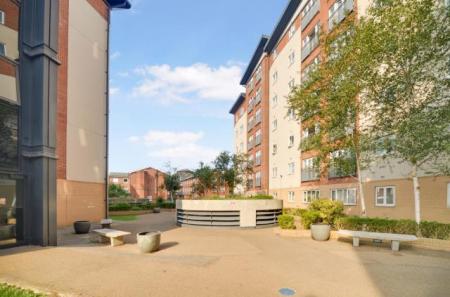
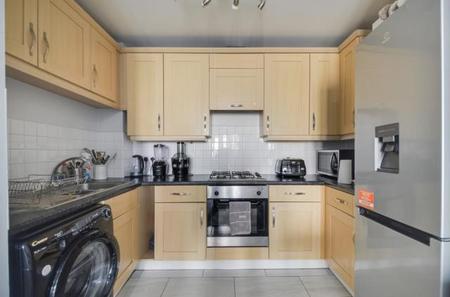
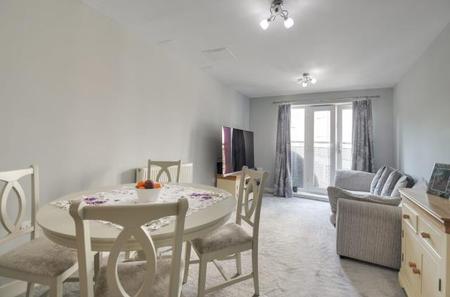
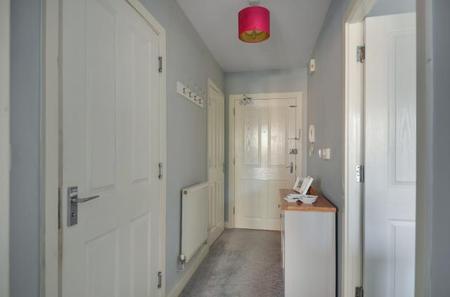
Presenting to market a one bedroom apartment located in Slough with no onwards chain. This property is located near shopping and transport facilities. Viewings highly recommended.
An outstanding opportunity to acquire a superbly spacious four-bedroom detached family home. Set in a popular residential area with pleasant countryside views, this property offers versatile accommodation, generous proportions and well-maintained
If you are looking for a home that you can move straight into without the need to do work, this beautifully-presented property could be the perfect find! Upgraded by the current owner with the addition of new flooring, windows, a combi-boiler and
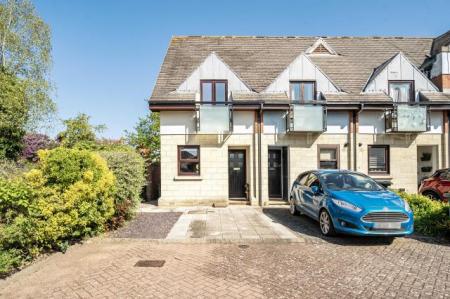
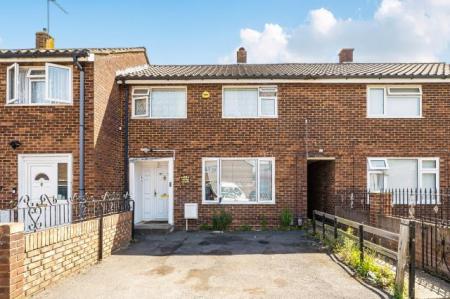
Chancellors are excited to welcome this three bedroom terraced home to the market. The property is a short walk to local shops, and comes with off-street parking and a private garden.
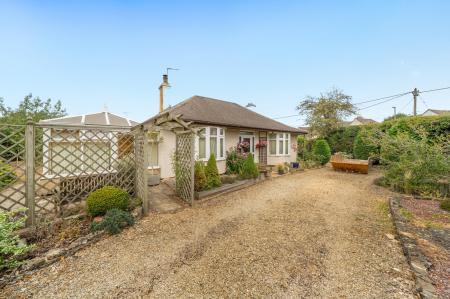
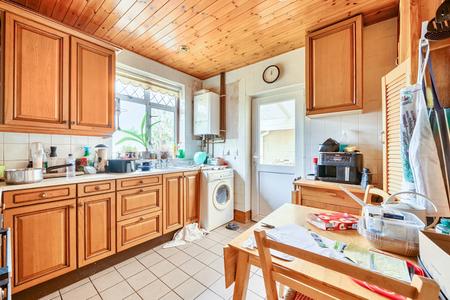
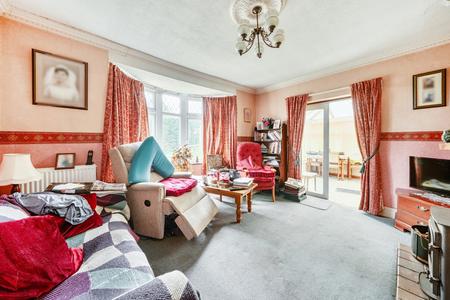
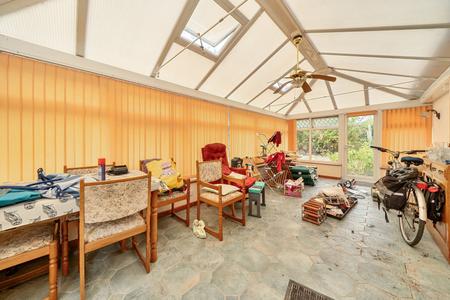
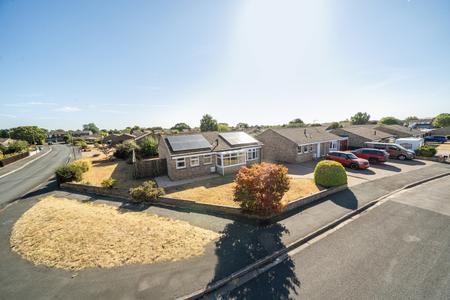
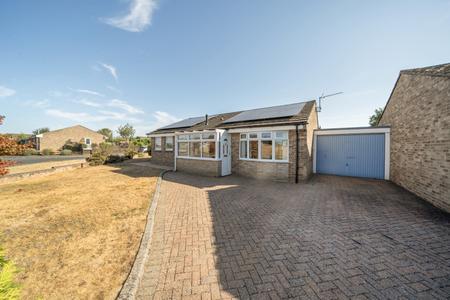
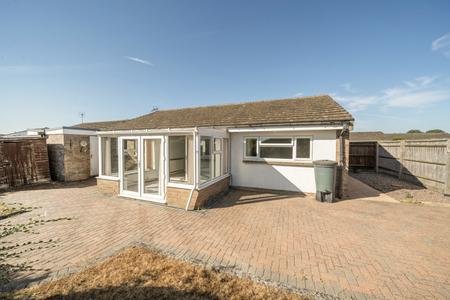
Occupying a corner plot with a wrap-around garden, this three-bedroom detached bungalow is ideally positioned on the sought-after Shilton Road. Offering excellent potential, the property presents an exciting opportunity for buyers looking to
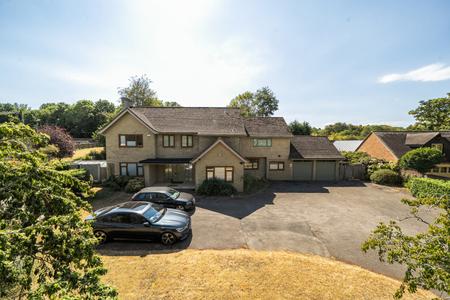
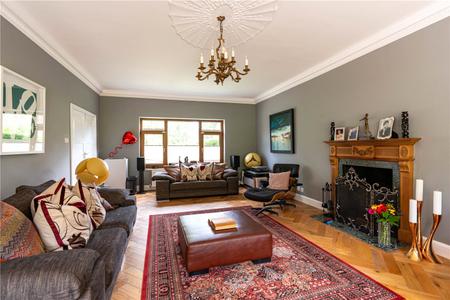
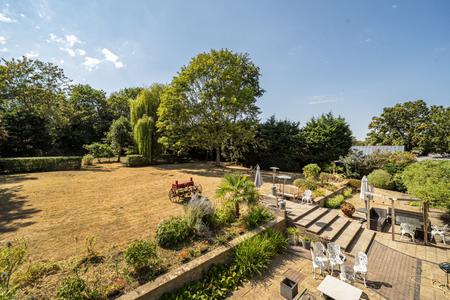
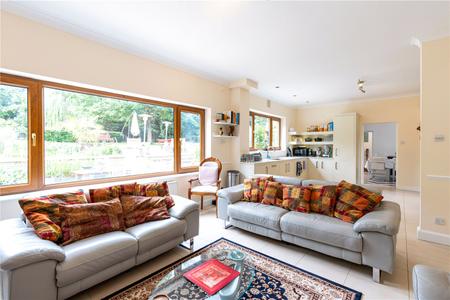
Welcome to ‘Hinksey House’… If you’re looking for more than just a house, but a special forever home that offers a tranquil lifestyle, this spectacular property is an absolute must-see.
Set in the heart of the village and boasting enviable
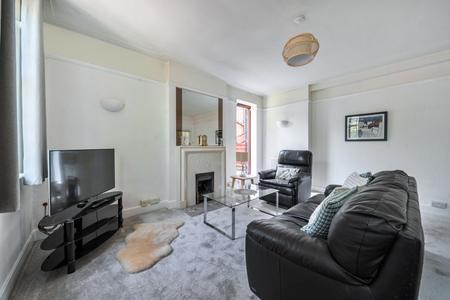
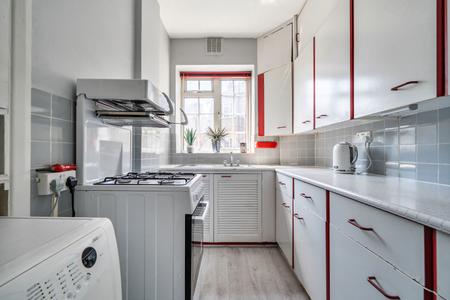
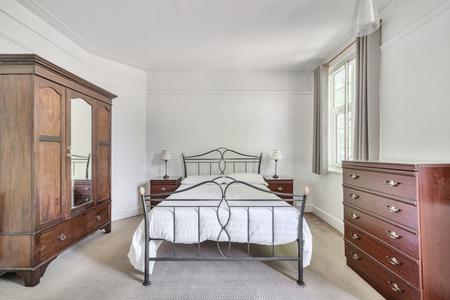
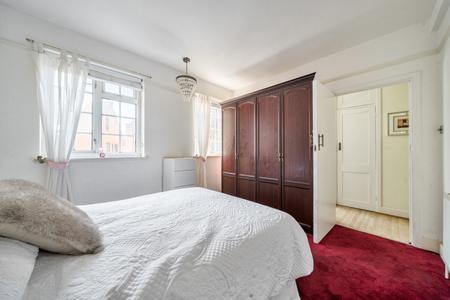
Situated within the sought-after Tadcaster Court development, this beautifully presented two-bedroom apartment offers bright and spacious accommodation in a prime Richmond location. Thoughtfully designed and well maintained throughout, the
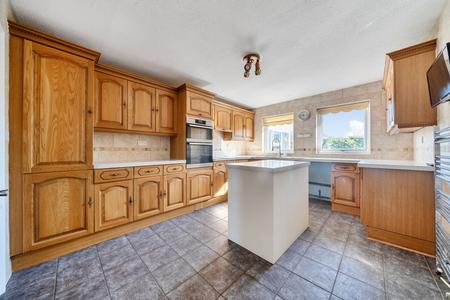
This detached Bungalow is to be sold with no onwards chain and is available vacant. The bungalow occupies an enviable corner plot which takes it further back from the road and gives it a pleasant outlook.
The property is in generally good