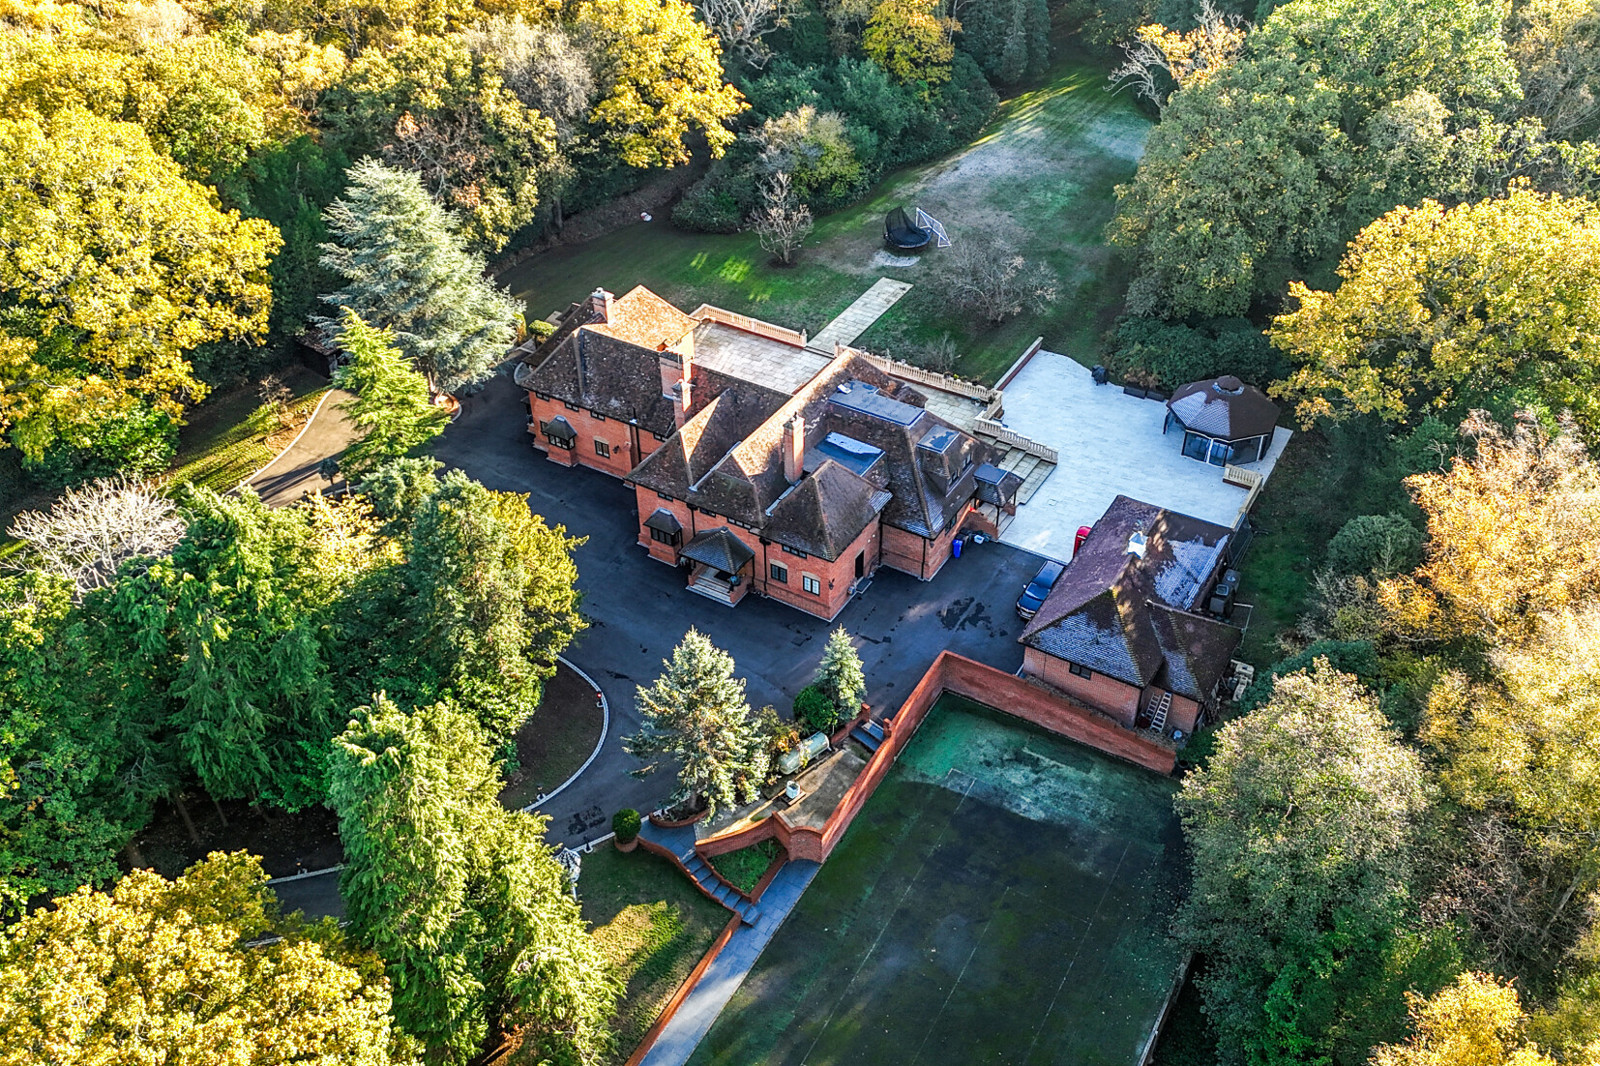
An immaculate and truly impressive seven-bedroom period residence, extending to just over 8,000 sq ft and occupying approximately three acres of private grounds. Originally constructed in 1911 by the notable architect Mr J. Coleridge, this distinguished home seamlessly combines timeless period elegance with contemporary luxury.
The property has undergone an extensive programme of modernisation, extension and reconfiguration by the current owners, creating an exceptional family home whilst carefully retaining and enhancing many of its original character features.
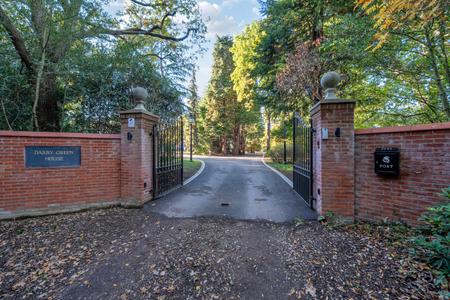
Approached via impressive electric wrought-iron gates, the property opens onto a substantial circular driveway, providing an impressive sense of arrival and ample parking for multiple vehicles. Upon entering through the grand front doors, you are welcomed into a home that offers an exceptional balance of space, versatility and luxury.
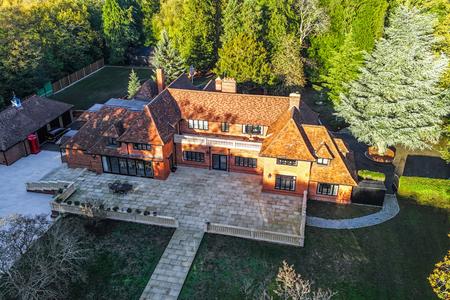
To the right of the entrance is a dedicated leisure facility incorporating a steam room and sauna. Continuing through the ground floor, you are greeted by a stunning open-plan kitchen and dining area, forming the heart of the home. This beautifully appointed space benefits from bi-folding doors which open directly onto the rear gardens, creating a wonderful connection between indoor and outdoor living, particularly suited to entertaining and family gatherings.
The kitchen and dining area is complemented by a generously proportioned separate utility room and a convenient ground-floor shower room. Further practical accommodation includes a dedicated storage room, complete with a laundry dumbwaiter, adding an additional level of convenience to everyday living.
The ground floor also offers two separate, beautifully proportioned reception rooms, providing excellent flexibility for both formal entertaining and relaxed family living. One of these rooms showcases a particularly attractive original feature fireplace, a wonderful reminder of the property's heritage and architectural origins. In addition, there is a dedicated home office, bringing the total number of reception rooms to three. A further entrance hall is also located to the left-hand side of the property.
The first floor continues to impress, with an outstanding principal bedroom suite offering a generous bedroom, separate dressing room and luxurious four-piece en-suite bathroom. The suite further benefits from direct access onto a balcony overlooking the rear grounds, providing a lovely private space to enjoy the surrounding setting.
In addition to the principal suite, the property offers six further generously proportioned double bedrooms, each benefiting from its own en-suite facilities. This exceptional arrangement provides comfortable and private accommodation for family members and guests alike.
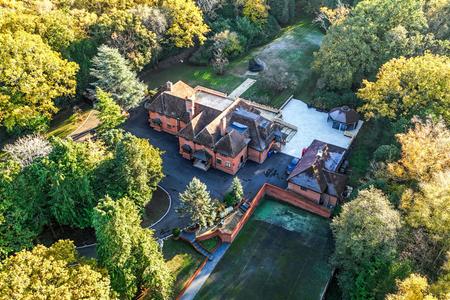
Set within approximately three acres of grounds, the outside space is equally impressive and offers an array of lifestyle and leisure facilities.
A particularly attractive feature is the separate outbuilding, which has been converted into a dedicated bar and pub-style entertaining space, complete with its own toilet facilities. This provides a fantastic setting for social occasions and entertaining away from the main residence.
Further leisure facilities include a private hot tub area and a tennis court, which has previously benefited from approved planning permission for conversion into a swimming complex. In addition, the grounds incorporate a variety of garages and outbuildings, currently utilised for storage, offering considerable versatility and further potential.
The grounds provide a wonderful sense of privacy and space, making this an ideal setting for those seeking a substantial country-style residence without compromising on accessibility.
Enjoying a peaceful and semi-rural setting close to Yateley Common Country Park, the property offers an appealing bal...
Council Tax Band H