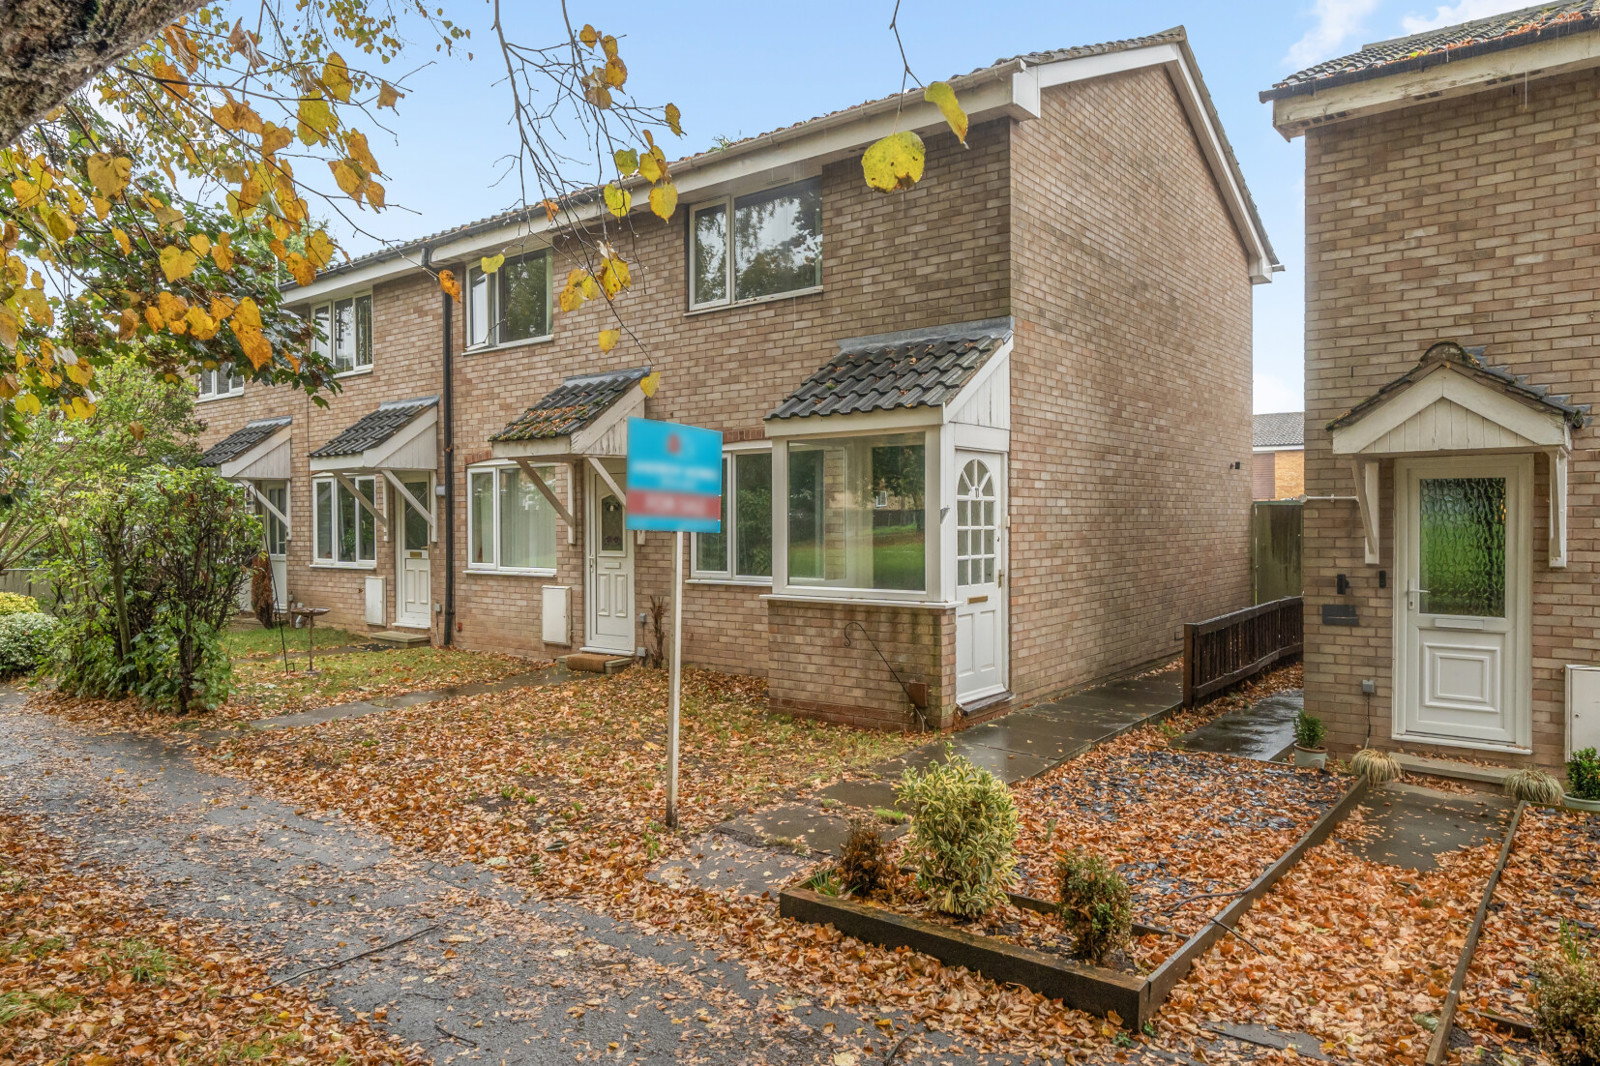
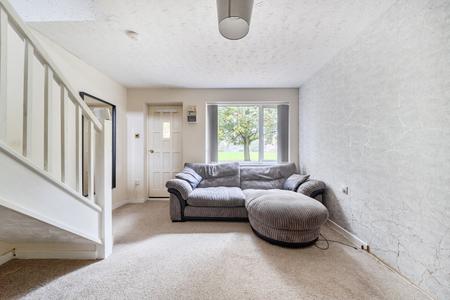
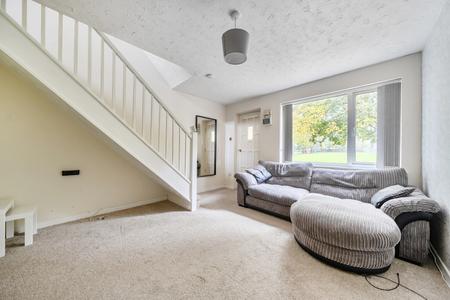
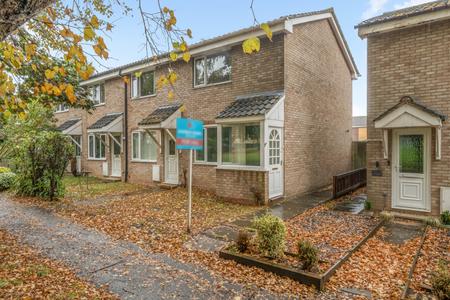
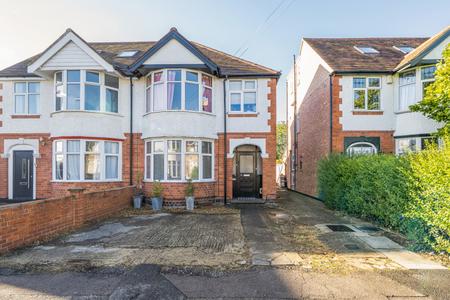
This spaciously designed end-terraced home is situated in the popular residential area of Bobblestock, Hereford, and offers well-arranged accommodation, making it an ideal purchase for first-time buyers, investors or those looking to downsize. The property is approached via a front porch, which opens into a welcoming living room featuring a front-facing window and stairs leading to the first floor. To the rear, the kitchen/breakfast room provides space for everyday dining, fitted units, work surfaces and access to the private rear garden.
Upstairs, the property offers two bedrooms and a family bathroom fitted with a bath and shower over, WC and pedestal wash hand basin. The home further benefits from double-glazed windows and gas central heating supplied by a Worcester combination boiler.
Outside, the property enjoys a front lawn garden with a pathway leading alongside the house to a gated entrance into the rear garden. The rear garden features a lawn, gravel pathway, decked seating area and brick storage shed, providing a pleasant space for outdoor relaxation. Beyond the garden, a rear gate gives access to a parking space situated off Cheltenham Avenue.
LOCATION
The property is situated in the popular residential area of Bobblestock, approximately two and a half miles north-west of Hereford city centre. A range of everyday amenities can be found nearby, including a Co-op supermarket, convenience stores, a public house and a doctor's surgery. The area also benefits from access to open green spaces and a selection of local schools, including nearby primary schools, Trinity Primary School and Whitecross Hereford High School and Specialist Sports College.
Hereford city centre offers an extensive range of shops, cafés, bars, restaurants and leisure facilities, alongside essential services including the County Hospital, railway station and bus station. The city also enjoys a picturesque setting along the River Wye, providing opportunities for scenic riverside walks and outdoor recreation.
ACCOMMODATION
The property is approached through a front porch, with a door leading into the living room. The living room features a front-facing window, stairs to the first floor and access to the kitchen/breakfast room. Positioned at the rear of the property, the kitchen/breakfast room has a rear-facing window and a panelled door providing direct access to the garden. The kitchen is fitted with a range of units and work surfaces incorporating a sink, with spaces for a freestanding cooker, washing machine, tumble dryer and upright fridge freezer. A wall-mounted Worcester combination boiler is also located within this room.
Stairs from the living room lead to the first-floor landing, which provides access to both bedrooms and the family bathroom. Bedroom one benefits from a front-facing window and a single-door airing cupboard, while bedroom two has a rear-facing window and access to the attic via a hatch. The bathroom is fitted with a bath with shower over, WC and pedestal wash hand basin, together with a frosted rear-facing window.
OUTSIDE
To the front of the property is a lawned garden with a pathway extending alongside the house to a gated entrance into the rear garden. The rear garden comprises a lawn, gravel pathway, decked seating area and brick storage shed. A rear gate provides access to a parking space located off Cheltenham Avenue.
Council Tax Band B