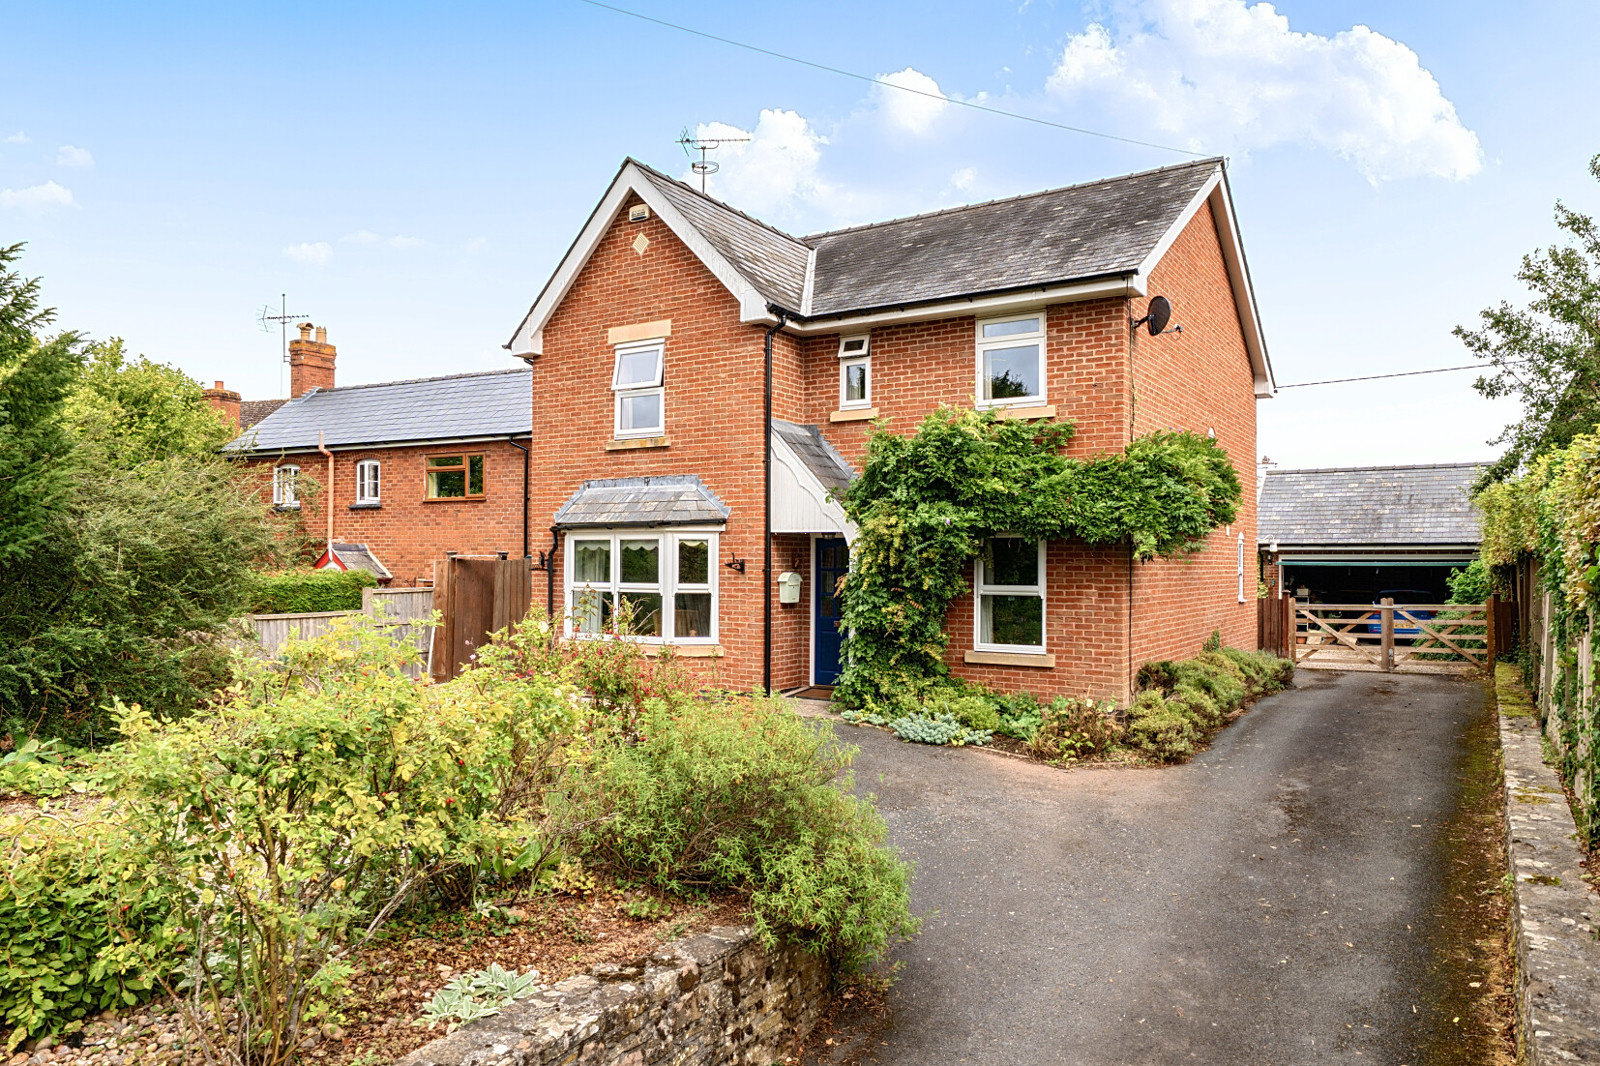
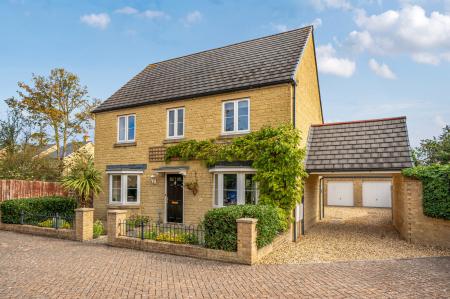
Set in the heart of the popular village of Luston, Oakley House is an individual four-bedroom detached home occupying a generous plot of just under a quarter of an acre. The property combines well-presented accommodation with particularly attractive mature gardens, making it an appealing choice for families and buyers looking for a village lifestyle with plenty of outdoor space.
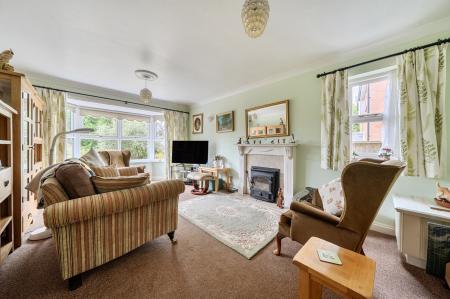
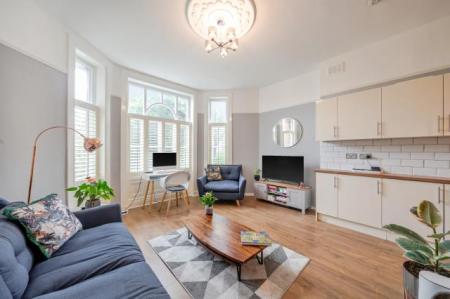
A covered porch opens into the reception hallway, with doors leading to the principal rooms. The main sitting room is positioned to the front of the property and features a bay window, additional side window and inset wood-burning stove, creating a natural focal point to the room. A second reception room provides useful flexibility and could be used as a dining room, snug or home office.
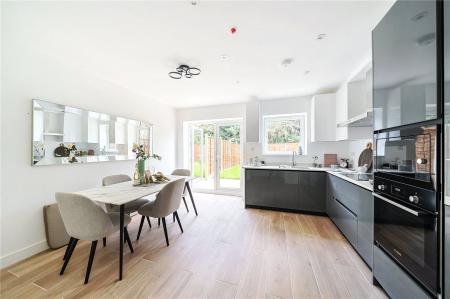
To the rear, the kitchen and breakfast room provides a sociable space overlooking the gardens. The kitchen is fitted with a good range of wall and base units, ample work surfaces and integrated appliances, while the adjoining breakfast area provides space for a dining table. Bi-fold doors open directly into the substantial conservatory, which spans the rear of the property and makes the most of the outlook over the gardens, with doors leading outside.
The kitchen also gives access to a separate utility room, with additional storage and space for appliances, together with a cloakroom. A further boot room and rear hallway provide particularly useful practical space for a family home.
Upstairs, the principal bedroom is a generous room with an en-suite shower room. A second double bedroom benefits from fitted bedroom furniture, while two further bedrooms overlook the rear gardens and the countryside beyond. The family bathroom completes the first-floor accommodation.
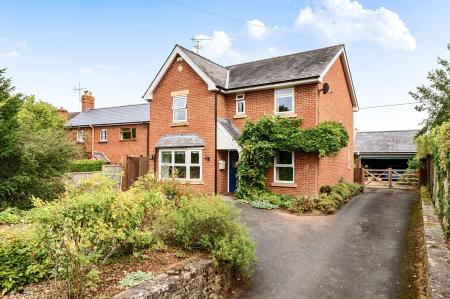
Outside is where Oakley House really stands apart. The property is set back from the road and slightly elevated, with a gravelled front garden, well-stocked borders and a generous driveway providing ample parking and turning space. Gated access leads to the side and a further gravelled parking area beside the house and garage.
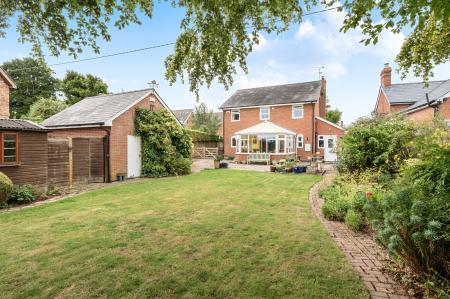
The rear garden is a particular feature of the property. A large patio stretches across the rear of the house, providing an excellent area for outdoor seating and dining, before opening onto an expansive lawn bordered by mature shrubs, colourful planting and established trees. The result is a private and established garden with a real sense of maturity that would be difficult to recreate.
The detached double garage provides further parking, storage or workshop potential, with power, lighting and a personal door. Beyond the garage is additional storage, including a garden shed, mower shed and a substantial insulated timber workshop with power, windows and double doors. This versatile space could suit a range of hobbies or provide potential for a home office, subject to the necessary requirements.
A summer house completes the garden, providing another place from which to enjoy the peaceful surroundings.
Luston is an established rural village surrounded by the rolling Herefordshire countryside and benefits from a strong community, with a village hall, parish church, primary school and the Balance Inn. The market town of Leominster is approximately three miles away, providing a wide range of everyday amenities and a railway station, while the historic town of Ludlow is also within easy reach and is well known for its independent shops, restaurants and architecture.
For buyers seeking a spacious detached home with exceptional gardens, useful outbuildings and the convenience of village life, Oakley House offers a particularly attractive combination.
Council Tax Band E