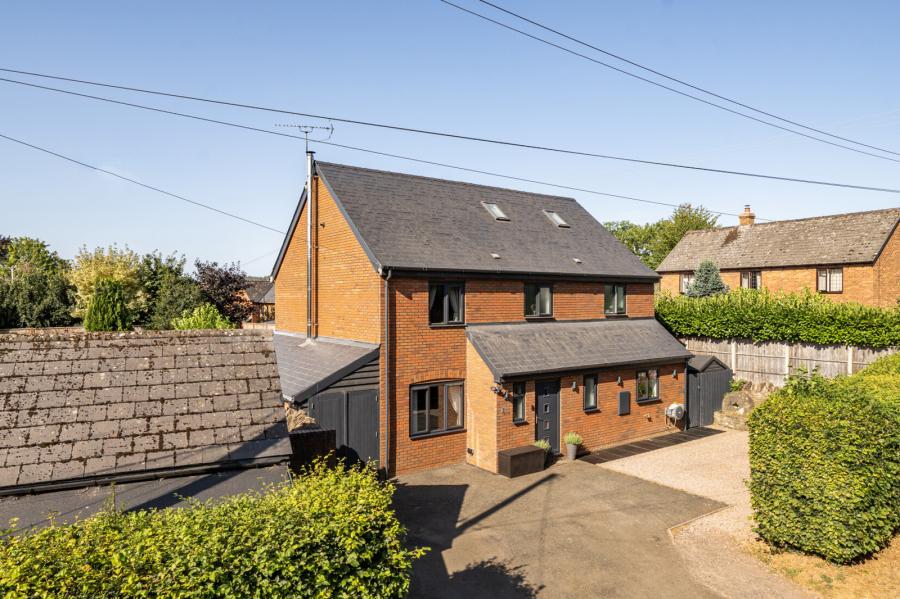
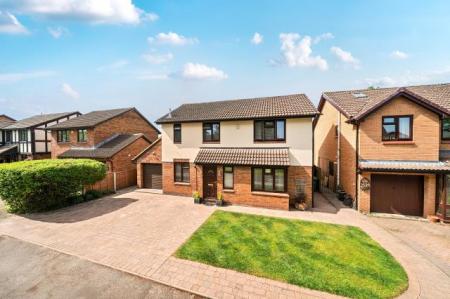
Set within the heart of Stoke Prior, this impressive detached home combines generous proportions with a flexible layout, including four bedrooms, two reception rooms, a substantial open-plan kitchen and dining space, and additional accommodation on the second floor. A private south-west facing garden, ample parking, garage, solar panels positioned on the rear roof and useful outbuilding complete the picture.
Set in the heart of the popular North Herefordshire village of Stoke Prior, this extended detached family home offers an excellent amount of space both inside and out, making it particularly well suited to families looking for a comfortable home with room to adapt over time.
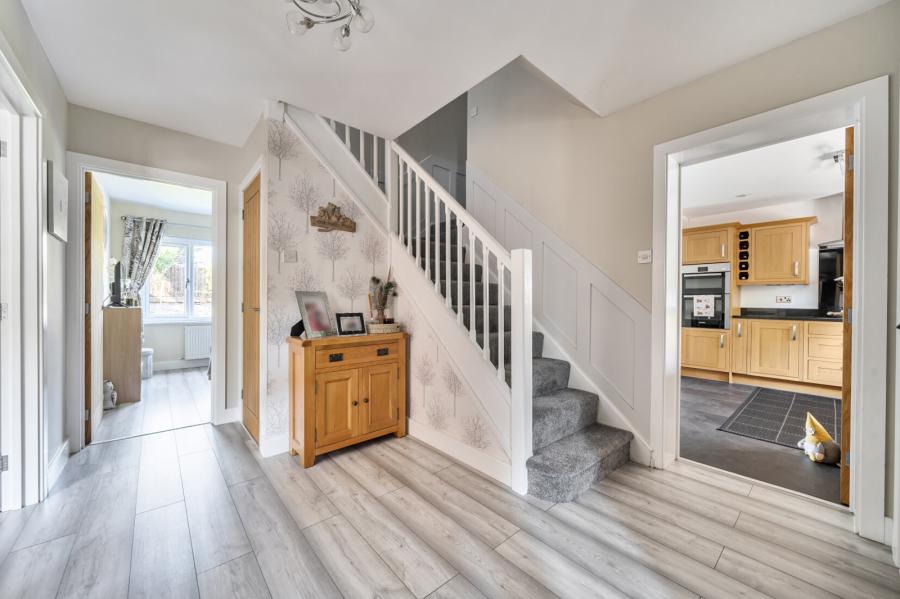
The ground floor is centred around a spacious living room featuring a wood-burning stove, creating a welcoming principal reception space with views towards the front and rear of the property. A further reception room provides useful flexibility and could be used as a snug, home office or playroom depending on your needs.
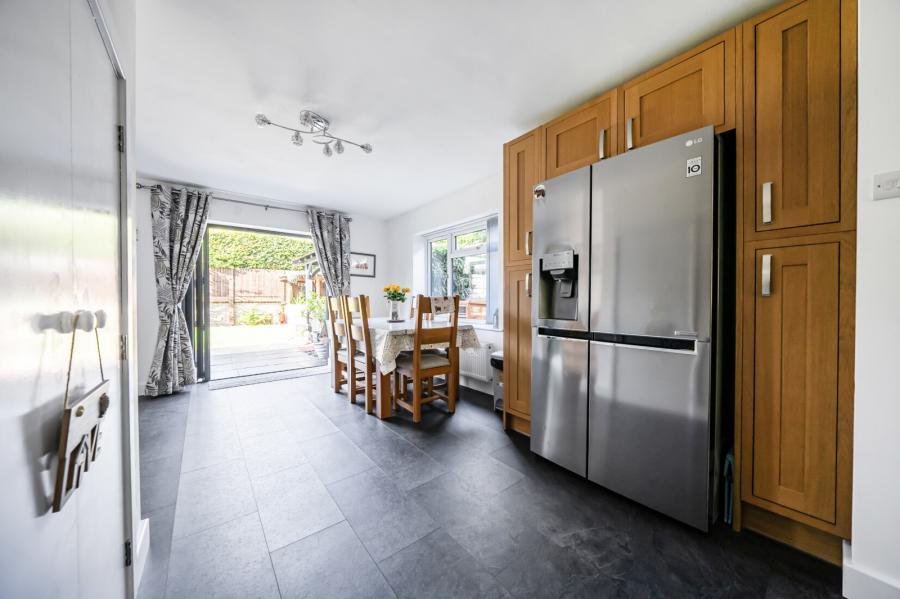
At the heart of the home is the kitchen and dining area, providing a practical and sociable space with a range of fitted units, granite work surfaces, integrated appliances and space for a large American-style fridge freezer. The adjoining dining area benefits from bi-fold doors opening directly onto the rear garden, creating a particularly appealing connection between the house and outside space.
Upstairs, the principal bedroom enjoys views over the garden and benefits from a Juliet balcony and en-suite bathroom. An unusual and valuable feature is the staircase leading directly from the principal bedroom to the second floor, where a dedicated dressing room with extensive fitted storage is complemented by a separate study area. This gives the property an additional layer of flexibility, whether used as a private dressing space, work-from-home area or simply useful additional storage.
Three further bedrooms are located on the first floor, together with a modern family shower room, making the arrangement particularly practical for a growing family or those needing dedicated guest or work spaces.
Outside, the property benefits from a generous driveway providing ample parking, alongside a detached single garage and additional outbuilding. Solar panels are positioned on the rear roof, providing an additional energy-efficient feature. A gated side access leads through to the rear garden, which is enclosed and enjoys a desirable south-west facing aspect.
The garden offers a combination of patio and lawn, together with a gazebo-style entertaining area, raised ornamental pond and further sheltered seating space. Whether enjoying a quiet afternoon in the garden, making the most of the evening sun or hosting family and friends, it provides a lovely extension of the living space.
Stoke Prior is a friendly rural village surrounded by attractive Herefordshire countryside, with a primary school, village hall, church and village pub. Despite its peaceful setting, the property is only a short distance from Leominster, which provides a good range of everyday amenities, shops, leisure facilities and transport connections, while Hereford and Ludlow are also accessible.
With its combination of generous accommodation, flexible additional space, attractive garden and village location, this is a home that offers considerably more than its initial appearance suggests and warrants an internal inspection to fully appreciate its size and versatility.
Council Tax Band E